Member Features
Find Real Estate Bargain!
Full foreclosure details
Home value, equity and ownership info
Find homes priced below market
Get full access with a FREE Account
Already a member?
$675,000
Listing Price5beds
3baths
2,718sqft
9,160sqft lot
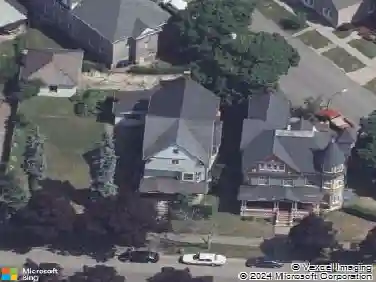
38 Sierra Dr, Buffalo, NY 14228
Member Features
Find Real Estate Bargain!
Full foreclosure details
Home value, equity and ownership info
Find homes priced below market
Get full access with a FREE Account
Already a member?
For Sale
Home type
Price / sqft
Year built
Home Details
Step into this stunning five bedroom, three full bath home featuring a seamless open-concept layout with an in-law suite, highlighted by a bright kitchen with white cabinetry, granite countertops, stainless steel appliances, and a large center island overlooking the dining area and living room with a cozy gas fireplace. A first-floor office with French doors and a first-floor bedroom with a full bath provide flexible living options. Upstairs, the spacious primary suite features an ensuite bath with an oversized shower and two walk-in closets, along with convenient second-floor laundry. The finished basement adds bright living space with egress windows, while the backyard features a stamped concrete patio, perfect for entertaining. Home features a tankless hot water system and a centralized humidifier for added efficiency and year-round comfort. Located near hiking trails and the Amherst bike path in the Williamsville School District, this home also includes a remaining 7-year structural warranty. Cameras on premises. Above grade square footage (2718). Basement square footage (727) measured by CubiCasa (attached).
Interior Details
2718
5
3
Has Heating:
Yes
Heating Type:
Central
Has Cooling:
Yes
Cooling Type:
Central
Has Fuel:
Yes
Fuel Type:
Gas
Has Basement:
No
Basement Type:
Full
Has Flooring:
No
Flooring Type:
N/A
Has Fireplace:
Yes
Fireplace Type:
N/A
Property Details
9160
Yes
Yes
Type:
Garage, Attached
Location:
N/A
Status:
N/A
Number of Spaces:
2
No
No
No
No
No
No
No
Construction Details
Colonial
Aluminum/vinyl
N/A
N/A
N/A
Tax History
Year
Amount
Land
Improvement
Percent Change
Assessment

Average Home Price in 14228
Nearby Properties
Zip Code
Price
Bed
Bath
Sqft
Lot
Sold Date
$690,000
$690,000
4 Beds
3.5 Baths
3,036 Sqft
8,460 Lot (sqft)
Sold 10/27/2026
$675,000
$675,000
5 Beds
3 Baths
2,718 Sqft
9,160 Lot (sqft)
Sold 10/26/2026
$658,000
$658,000
4 Beds
2.5 Baths
2,423 Sqft
7,946 Lot (sqft)
Sold 10/26/2026
$649,000
$649,000
4 Beds
2.5 Baths
2,767 Sqft
8,294 Lot (sqft)
Sold 10/27/2026
$649,000
$649,000
4 Beds
2.5 Baths
2,423 Sqft
6,760 Lot (sqft)
Sold 10/26/2026
$649,800
$649,800
4 Beds
3.5 Baths
2,491 Sqft
9,504 Lot (sqft)
Sold 09/29/2026
$632,500
$632,500
4 Beds
2 Baths
2,423 Sqft
7,020 Lot (sqft)
Sold 10/26/2026
$650,000
$650,000
4 Beds
3 Baths
2,491 Sqft
11,418 Lot (sqft)
Sold 10/26/2026
$549,900
$549,900
4 Beds
3 Baths
2,379 Sqft
11,761 Lot (sqft)
Sold 10/26/2026