Member Features
Find Real Estate Bargain!
Full foreclosure details
Home value, equity and ownership info
Find homes priced below market
Get full access with a FREE Account
Already a member?
$325,000
Listing Price3beds
3baths
2,229sqft
4,356sqft lot
4597 Sierra Dr, Boonville, IN 47601
Member Features
Find Real Estate Bargain!
Full foreclosure details
Home value, equity and ownership info
Find homes priced below market
Get full access with a FREE Account
Already a member?
For Sale
Off Market
Home type
Price / sqft
Year built
Home Details
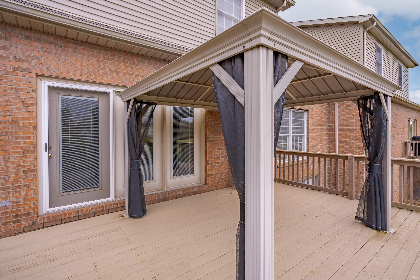
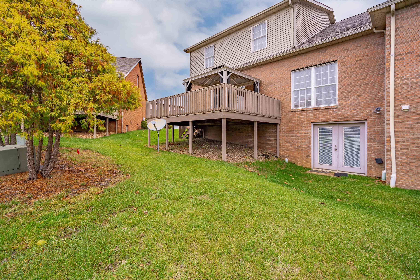
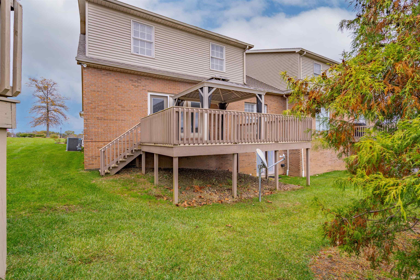
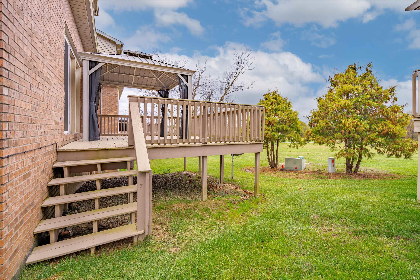
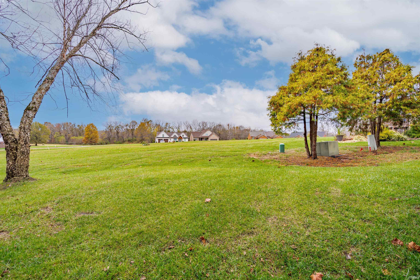
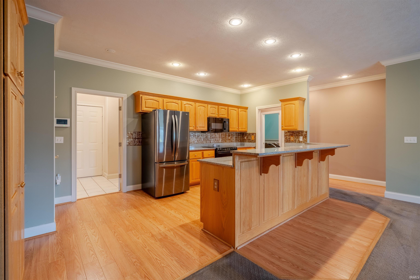
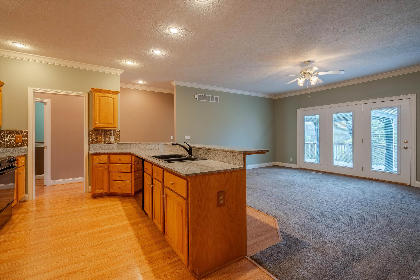
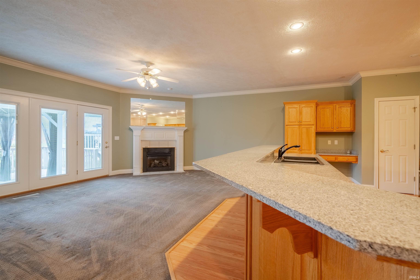
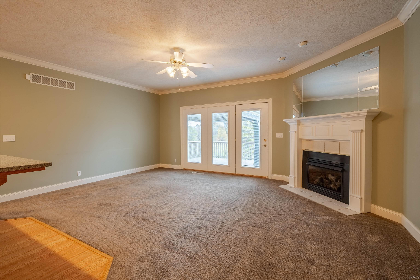
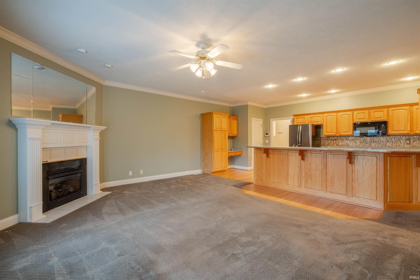
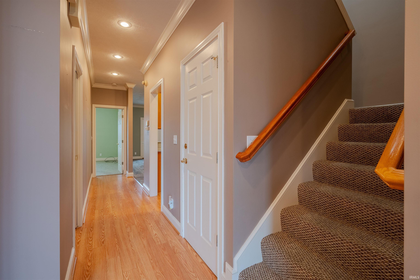
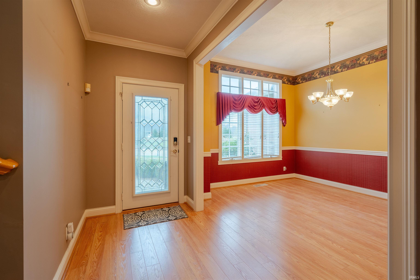
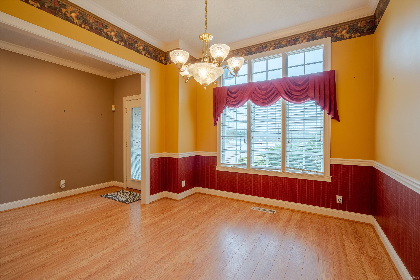
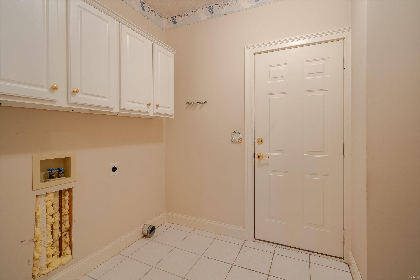
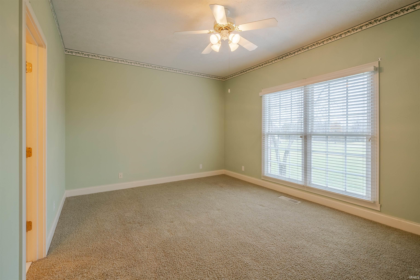
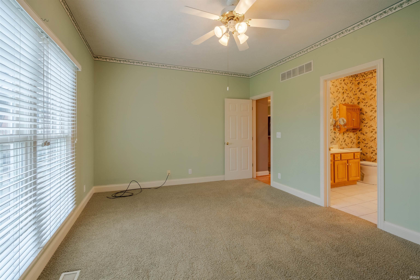
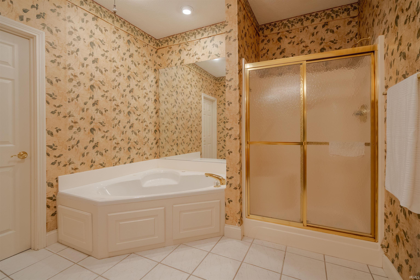
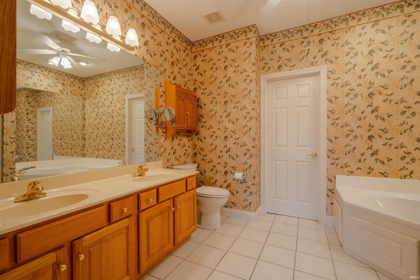
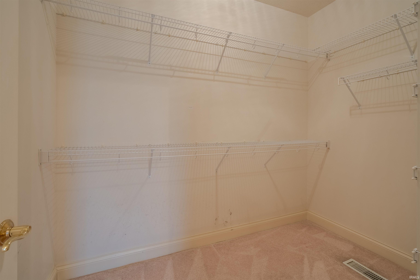
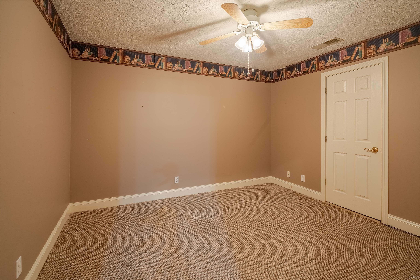
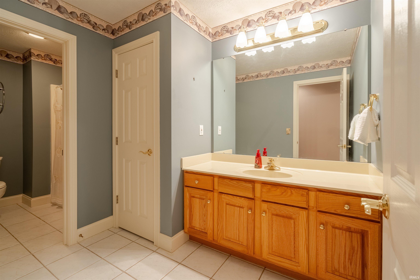
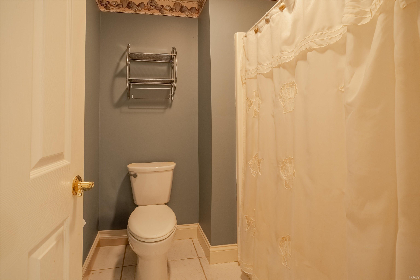
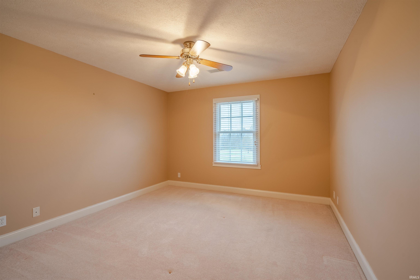
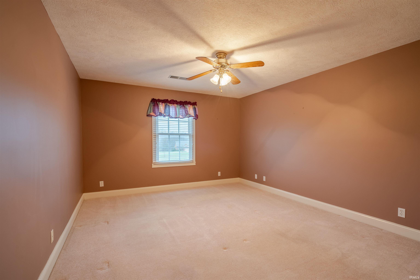
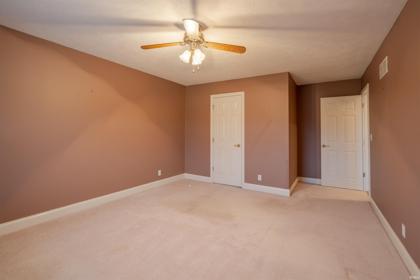
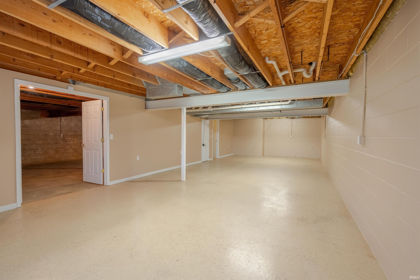
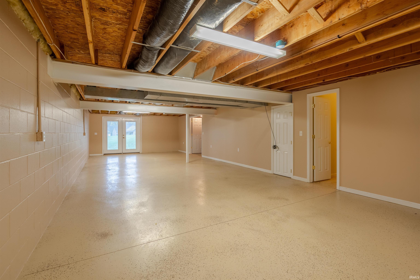
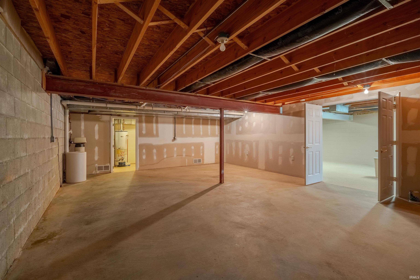
This charming two-story PUD (Planned Unit Development) is nestled within a picturesque golf course community, offering a perfect blend of comfort and leisure. The exterior features brick classic architecture and a welcoming covered front door. Upon entering, you are greeted by a spacious dinning room filled with natural light, thanks to the large front windows. The living room flows seamlessly into a well-appointed kitchen, complete with ample cabinetry, modern appliances, and bar seating. The cozy living room features a gas fireplace and doors that lead out to the deck. The master suite boast an ensuite bathroom and walk-in closet providing a private retreat. You will also find the laundry room and a half bath on the main level. Upstairs you will find two generously sized bedrooms, one has an extra large walk-in closet, a full bath and an office. There are two walk-in attic storage areas upstairs. The highlight of this condo is the walkout basement. This versatile space can be transformed into a recreational room, family room, or guest suite. It is perfect for entertaining or relaxing after a day on the course. With easy access to community amenities such as clubhouse and golf course, this condo offers a delightful lifestyle.
Interior Details
2229
3
3
Has Heating:
Yes
Heating Type:
Central
Has Cooling:
Yes
Cooling Type:
Central
Has Fuel:
Yes
Fuel Type:
Gas
Has Basement:
No
Basement Type:
Full
Has Flooring:
No
Flooring Type:
N/A
Has Fireplace:
Yes
Fireplace Type:
N/A
Property Details
4356
Yes
Yes
Type:
Garage, Attached
Location:
N/A
Status:
N/A
Number of Spaces:
2
N/A
N/A
N/A
N/A
N/A
N/A
N/A
Construction Details
Row Home
N/A
N/A
N/A
Asphalt
Tax History
Year
Amount
Land
Improvement
Percent Change
Assessment
2019
$2,101
$7,200
$200,500
--%
$207,700
2018
$-1
$7,200
$196,900
--%
$204,100
2017
$1,163
$7,200
$188,800
--%
$196,000
2016
$999
$7,200
$184,400
--%
$191,600

Average Home Price in 47601
Nearby Properties
Zip Code
Price
Bed
Bath
Sqft
Lot
Sold Date
$325,000
$325,000
3 Beds
3 Baths
2,229 Sqft
4,356 Lot (sqft)
Sold 11/02/2026