

Member Features
Find Real Estate Bargain!
Full foreclosure details
Home value, equity and ownership info
Find homes priced below market
Get full access with a FREE Account
Already a member?
$1,130,000
Listing Price4beds
2baths
2,825sqft
430,373sqft lot
17922 Sierra Cielo Ln, Jamul, CA 91935
Member Features
Find Real Estate Bargain!
Full foreclosure details
Home value, equity and ownership info
Find homes priced below market
Get full access with a FREE Account
Already a member?
For Sale
Home type
Price / sqft
Year built
Home Details
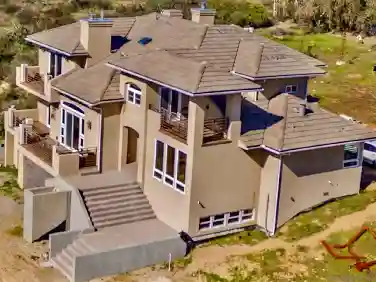
Arriving here feels like a quiet reveal a scenic climb through rolling, rock-studded hills and winding passes, now draped in lush seasonal green, where the noise of the city gives way to open sky and breathing room. Just 1520 minutes from Jamuls business core, this nearly 10 acres in an elevated highlands enclave, delivers a rare balance of accessibility and true retreat. Perched high above the valley with sweeping panoramic views, the property lives like a private, nature-wrapped escape, serene, hidden, and deeply restorative. Beyond the automatic gate, a long private drive leads to generous parking and a rustic, winding path that sets the tone for the homes warm, tucked-away arrival. Inside, soaring ceilings and expansive sightlines open to a grand, light-filled living room where oversized windows frame the picture book valley panoramas, while the adjoining kitchen is backed by a dramatic wall of tall windows capturing the natural rockscapes behind, including views toward Lyons Peak. Both the living room and kitchen flow into a country-style dining room that serves as the true heart of daily living and gathering. CLICK ON THE VIRTUAL TOUR & 3D_URL LINKS FOR MARKETING VIDEO! *See Supplement for More Details* This nearly 10-acre elevated highlands site also presents a compelling canvas for future expansion into a signature estate compound, with approximately 2 -3 acres of semi flat land near the property entrance that could potentially be developed. Beyond its serene setting
Interior Details
2825
4
2
Has Heating:
No
Heating Type:
N/A
Has Cooling:
No
Cooling Type:
N/A
Has Fuel:
No
Fuel Type:
N/A
Has Basement:
No
Basement Type:
N/A
Has Flooring:
No
Flooring Type:
N/A
Has Fireplace:
Yes
Fireplace Type:
N/A
Property Details
430373
No
No
Type:
N/A
Location:
N/A
Status:
N/A
Number of Spaces:
N/A
N/A
N/A
N/A
N/A
N/A
N/A
N/A
Construction Details
N/A
N/A
N/A
N/A
N/A
Tax History
Year
Amount
Land
Improvement
Percent Change
Assessment
2020
$9,440
$142,787
$653,117
--%
$795,904
2019
$9,356
$139,988
$640,311
--%
$780,299
2018
$9,188
$137,244
$627,756
--%
$765,000
2017
$6,456
$96,419
$441,020
--%
$537,439
2016
$6,324
$94,529
$432,373
--%
$526,902
2014
$6,004
$91,287
$417,537
--%
$508,824
2013
$5,961
$90,875
$415,650
--%
$506,525
2012
$5,641
$89,094
$407,500
--%
$496,594

Average Home Price in 91935
Nearby Properties
Zip Code
Price
Bed
Bath
Sqft
Lot
Sold Date
$1,130,000
$1,130,000
4 Beds
2 Baths
2,825 Sqft
430,373 Lot (sqft)
Sold 10/26/2026
Calculators
Mortgage
Mortgage Calculator
Details for 17922 SIERRA CIELO LN
Property Debt
Foreclosure Contact Details
Similar Homes Nearby


Guides for Sierra Cielo Ln

San Diego’s average home values have gone up and down; sale prices per square foot showing a trend. Surrounding cities in southern California reflect varied market health, recent data shows.



