Member Features
Find Real Estate Bargain!
Full foreclosure details
Home value, equity and ownership info
Find homes priced below market
Get full access with a FREE Account
Already a member?
$449,990
Listing Price5beds
4baths
1,961sqft
12,613sqft lot
5523 NE Sienna Dr, Ankeny, IA 50021
Member Features
Find Real Estate Bargain!
Full foreclosure details
Home value, equity and ownership info
Find homes priced below market
Get full access with a FREE Account
Already a member?
For Sale
Off Market
Home type
Price / sqft
Year built
Home Details
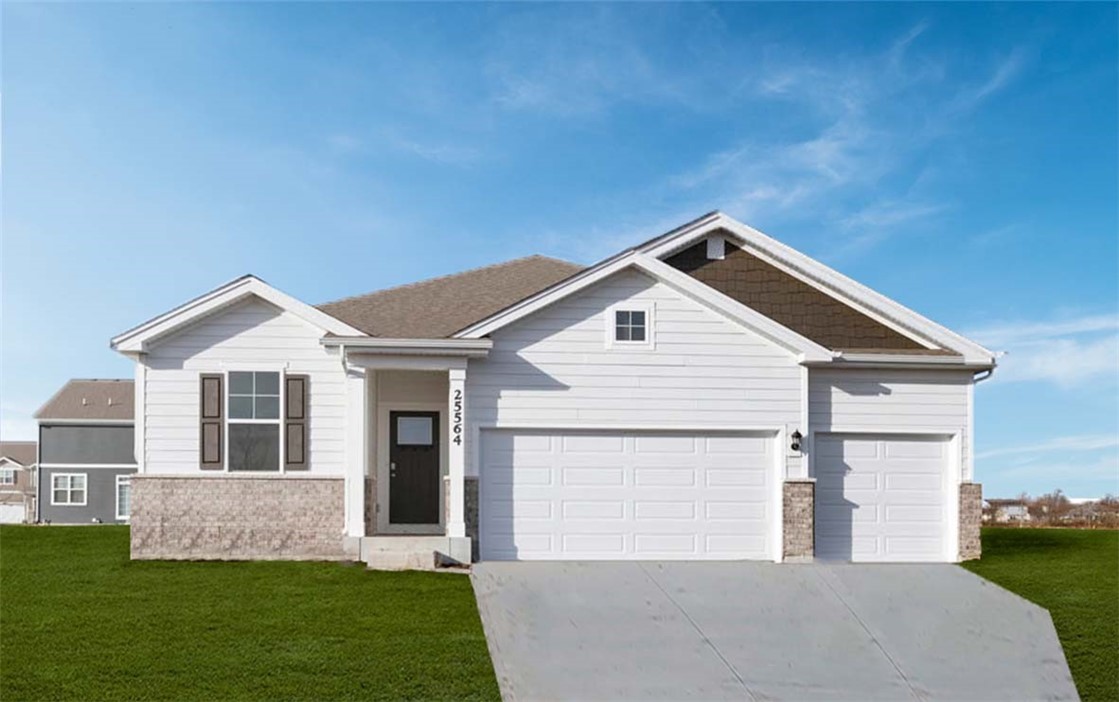
*MODEL HOME - NOT FOR SALE* D.R. Horton, Americas Builder, presents the Fairfield. The Fairfield provides 5 bedrooms and 4 full bathrooms in a single-level, open living space. This home offers a Finished Basement providing nearly 3, 000 sqft of total living space! In the main living area, you'll find a large kitchen island overlooking the spacious Dining area and Great Room. The beautiful gourmet Kitchen includes Quartz Countertops and a spacious Pantry. The Primary bedroom is located at the back of the home and offers a large Walk-In closet as well as an ensuite bathroom with dual vanity sink and walk-in shower. There are two Bedrooms and the Second Bathroom split from the Primary at the front of the home while the private Fourth Bedroom & Bathroom can be found tucked away beyond the spacious Laundry Room perfect for guests. Heading into the Finished Lower Level, you'll find an additional living area as well as the 5th Bedroom and 4th Full Bathroom! All D.R. Horton Iowa homes include our Americas Smart Home Technology. Video doorbell, garage door control, lighting, door lock, thermostat, and voice - all controlled through one convenient app! Also included are DEAKO decorative plug-n-play light switches with smart switch capability. Special financing is available through Builders preferred lender offering exceptionally low 30 year fixed FHA/VA and Conventional rates. See Builder representative for details and how to save thousands of dollars.
Interior Details
1961
5
4
Has Heating:
Yes
Heating Type:
Forced Air With Air Conditioning
Has Cooling:
Yes
Cooling Type:
Central
Has Fuel:
Yes
Fuel Type:
Gas
Has Basement:
No
Basement Type:
Partial
Has Flooring:
No
Flooring Type:
N/A
Has Fireplace:
Yes
Fireplace Type:
N/A
Property Details
12613
Yes
No
Type:
Garage, Attached
Location:
N/A
Status:
N/A
Number of Spaces:
0
No
No
No
No
Yes
No
No
Construction Details
Ranch
Aluminum/vinyl
N/A
Hip
Asphalt
Tax History
Year
Amount
Land
Improvement
Percent Change
Assessment

Average Home Price in 50021
Nearby Properties
Zip Code
Price
Bed
Bath
Sqft
Lot
Sold Date
$889,900
$889,900
4 Beds
4 Baths
2,151 Sqft
12,710 Lot (sqft)
Sold 10/09/2026
$449,990
$449,990
5 Beds
4 Baths
1,961 Sqft
12,613 Lot (sqft)
Sold 10/27/2026
$439,990
$439,990
5 Beds
4 Baths
1,961 Sqft
8,840 Lot (sqft)
Sold 09/29/2026
$379,990
$379,990
4 Beds
3 Baths
2,110 Sqft
9,750 Lot (sqft)
Sold 09/29/2026
$379,990
$379,990
4 Beds
3 Baths
2,053 Sqft
9,085 Lot (sqft)
Sold 09/29/2026
$799,900
$799,900
4 Beds
4 Baths
1,925 Sqft
21,740 Lot (sqft)
Sold 09/29/2026