

Member Features
Find Real Estate Bargain!
Full foreclosure details
Home value, equity and ownership info
Find homes priced below market
Get full access with a FREE Account
Already a member?
$799,900
Listing Price4beds
4baths
1,925sqft
21,740sqft lot
1011 NE 59th Ct, Ankeny, IA 50021
Member Features
Find Real Estate Bargain!
Full foreclosure details
Home value, equity and ownership info
Find homes priced below market
Get full access with a FREE Account
Already a member?
For Sale
Off Market
Home type
Price / sqft
Year built
Home Details
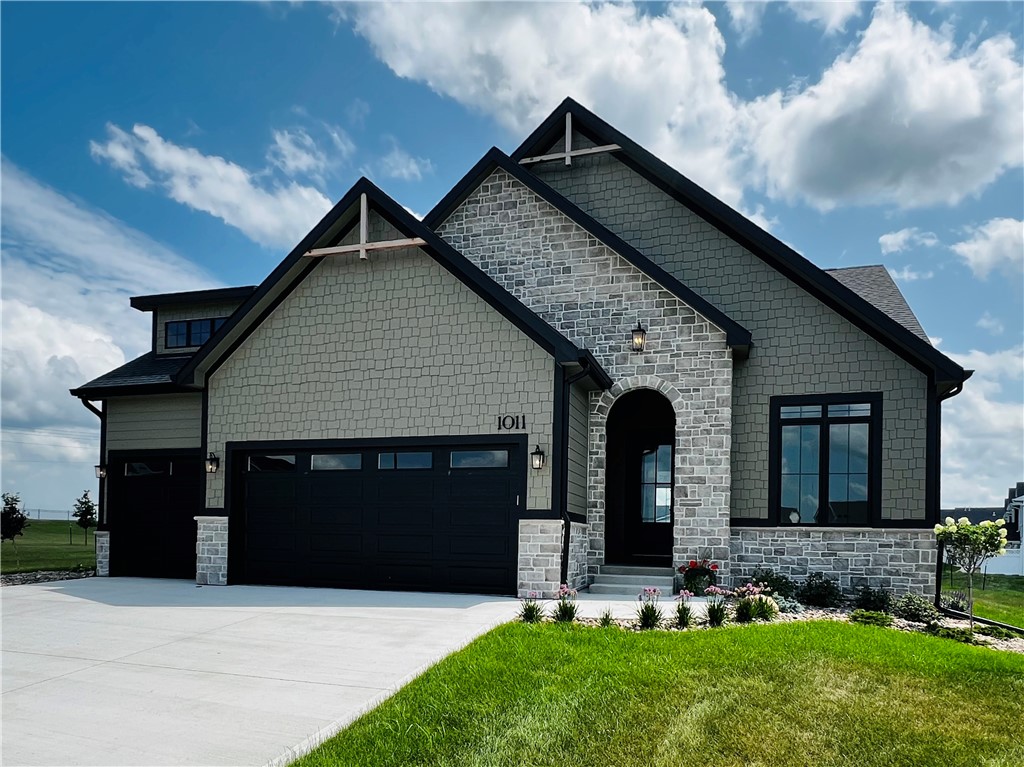
Design meets function in this stunning Palmer plan by Kimberley! Situated at the end of a culde sac on nearly a half acre lot in the desirable Kimberley Estates, this 4 bedroom ranch home features over 3350 sf of finished living space.10' ceilings, 8' doors, awe-inspiring finishes, and flooded in natural light with floor to ceiling black Marvin windows. The kitchen is perfect for entertaining, with a GE Cafe 36" gas range, dishwasher drawers, refrigerator, and built-in microwave in the butler pantry. The large center island seamlessly flows into the dining area and overlooks the great room. French door access from the great room and primary suite to the expansive partially covered deck + ground level patio. The primary suite includes a beautiful en suite bath with a large tile shower, double vanity, and walk-in closet. An additional bedroom, full bath with oversized tub/shower, mudroom & laundry room complete the main level. The finished lower level features a large family room with wet bar, powder bath, and 2 Jack 'n Jill bedrooms, each with their own bathroom vanities, sharing the tub/shower/toilet room. All this and still plenty of storage!!
Interior Details
1925
4
4
Has Heating:
Yes
Heating Type:
Forced Air With Air Conditioning
Has Cooling:
Yes
Cooling Type:
Central
Has Fuel:
Yes
Fuel Type:
Gas
Has Basement:
No
Basement Type:
Partial
Has Flooring:
No
Flooring Type:
N/A
Has Fireplace:
Yes
Fireplace Type:
N/A
Property Details
21740
Yes
No
Type:
Garage, Attached
Location:
N/A
Status:
N/A
Number of Spaces:
0
No
No
No
No
Yes
No
No
Construction Details
Ranch
Concrete
N/A
Gable
Asphalt
Tax History
Year
Amount
Land
Improvement
Percent Change
Assessment

Average Home Price in 50021
Nearby Properties
Zip Code
Price
Bed
Bath
Sqft
Lot
Sold Date
$329,500
$329,500
3 Beds
2 Baths
1,767 Sqft
12,978 Lot (sqft)
Sold 10/12/2026
$398,464
$398,464
3 Beds
2.5 Baths
1,690 Sqft
10,579 Lot (sqft)
Sold 05/14/2026
$799,900
$799,900
4 Beds
4 Baths
1,925 Sqft
21,740 Lot (sqft)
Sold 09/29/2026
$393,990
$393,990
5 Beds
4 Baths
2,053 Sqft
8,775 Lot (sqft)
Sold 09/29/2026
$379,990
$379,990
4 Beds
3 Baths
2,053 Sqft
9,085 Lot (sqft)
Sold 09/29/2026
$449,990
$449,990
5 Beds
4 Baths
1,961 Sqft
12,613 Lot (sqft)
Sold 10/27/2026
$379,990
$379,990
4 Beds
3 Baths
2,110 Sqft
9,750 Lot (sqft)
Sold 09/29/2026
$339,685
$339,685
3 Beds
3.5 Baths
1,978 Sqft
11,616 Lot (sqft)
Sold 10/26/2026
$--
2 Beds
3 Baths
1,892 Sqft
5,543 Lot (sqft)
Sold 10/27/2026