
Member Features
Find Real Estate Bargain!
Full foreclosure details
Home value, equity and ownership info
Find homes priced below market
Get full access with a FREE Account
Already a member?
$530,000
Listing Price4beds
3.5baths
3,063sqft
6,534sqft lot
5058 Sicily Dr, Saint Cloud, FL 34771
Member Features
Find Real Estate Bargain!
Full foreclosure details
Home value, equity and ownership info
Find homes priced below market
Get full access with a FREE Account
Already a member?
For Sale
Off Market
Home type
Price / sqft
Year built
Home Details
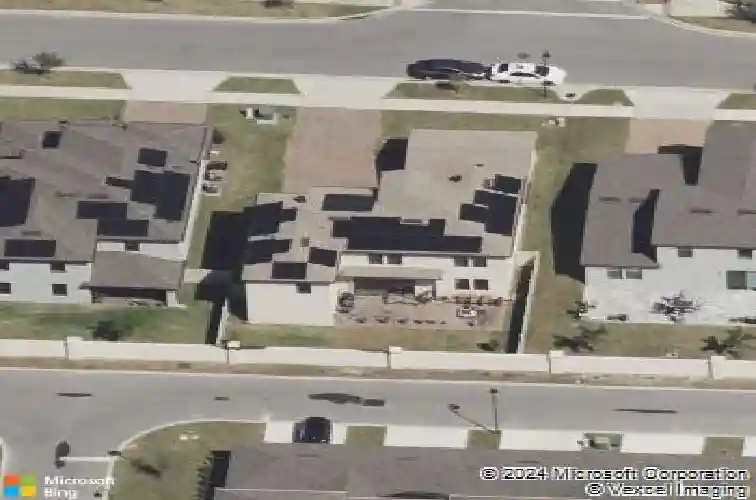
Located in the highly sought-after Stonewood Estates area near Lake Nona and the new Sunbridge development, this 4-bedroom, 3.5-bath home offers a smart layout, abundant natural light, and great outdoor potential. With a 3-CAR garage, fenced yard, and dual-opening gates on both sides of the property, this home blends everyday convenience with functional design. Large windows throughout fill the space with natural light, creating a bright and inviting atmosphere.nnOne of the standout features is the private MOTHER-IN-LAW suite with its own separate entrance and full bathroom, ideal for guests or extended family. Inside, subtle accent walls in the primary bedroom, half bathroom, and kitchen bring in modern character. The primary suite also features separate his-and-hers walk-in closets and double sinks for added comfort and storage, creating a spacious and well-designed retreat. The upgraded CHEF'S KITCHEN offers elevated finishes and ample space for cooking and entertaining, making it the true heart of the home. Sliding glass doors in the living room completely pocket into the wall, seamlessly opening the space to the backyard and allowing for exceptional indoor-outdoor hosting potential. Upstairs, a spacious loft provides the perfect setup for a game room or additional lounge area.nnThe backyard is set up for entertaining with extended pavers, a fire pit, and added privacy from greenery, with room to add a pool. Exterior greenery enhances curb appeal, and gutters support long
Interior Details
3063
4
3.5
Has Heating:
Yes
Heating Type:
Central
Has Cooling:
Yes
Cooling Type:
N/A
Has Fuel:
No
Fuel Type:
N/A
Has Basement:
No
Basement Type:
N/A
Has Flooring:
No
Flooring Type:
Tile (unspecified)
Has Fireplace:
Yes
Fireplace Type:
N/A
Property Details
6534
No
No
Type:
Garage, Attached
Location:
N/A
Status:
N/A
Number of Spaces:
3
No
No
No
No
Yes
No
No
Construction Details
Conventional
Concrete Block
N/A
Gable/hip
Composition Shingle
Tax History
Year
Amount
Land
Improvement
Percent Change
Assessment
2020
$4,548
$50,000
$266,300
--%
$316,300
2019
$5,002
$48,000
$256,100
--%
$304,100
2018
$547
$45,000
$0
--%
$45,000
2017
$539
$45,000
$0
--%
$45,000
2016
$387
$25,000
$0
--%
$25,000

Average Home Price in 34771
Nearby Properties
Zip Code
Price
Bed
Bath
Sqft
Lot
Sold Date
$538,104
4 Beds
3 Baths
2,710 Sqft
9,583 Lot (sqft)
Sold 06/18/2026
$530,000
$530,000
4 Beds
3.5 Baths
3,063 Sqft
6,534 Lot (sqft)
Sold 10/27/2026
$599,000
5 Beds
3.5 Baths
3,487 Sqft
10,454 Lot (sqft)
Sold 10/27/2026
$520,000
$520,000
4 Beds
3.5 Baths
3,000 Sqft
5,662 Lot (sqft)
Sold 10/26/2026
$499,900
4 Beds
4.5 Baths
3,141 Sqft
7,840 Lot (sqft)
Sold 10/27/2026







