Member Features
Find Real Estate Bargain!
Full foreclosure details
Home value, equity and ownership info
Find homes priced below market
Get full access with a FREE Account
Already a member?
$610,000
Listing Price$636,828Est. Opening Bid6beds
3baths
2,875sqft
10,454sqft lot
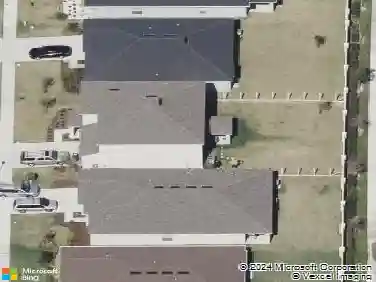
5200 Myrtleleaf Ct, Saint Cloud, FL 34772
Member Features
Find Real Estate Bargain!
Full foreclosure details
Home value, equity and ownership info
Find homes priced below market
Get full access with a FREE Account
Already a member?
Auction
For Sale
Home type
Price / sqft
Year built
Home Details
Short Sale. Introducing the highly sought-after Tarpon II floor plan, which proved so popular that it has completely sold out. This stylish two-story home boasts five bedrooms, three full bathrooms, and a two-car garage. It features a gourmet kitchen with natural gas appliances, an expansive covered patio, and nearly 3,000 square feet of air-conditioned space. With 10-foot ceilings and an open-concept design, the main floor is thoughtfully laid out. The living and dining areas include a guest bedroom, while the master suite is situated on the opposite side of the main floor for ultimate privacy without compromising comfort. The primary suite offers massive walk-in closets and an en-suite bath. Upstairs, a spacious loft, three large bedrooms, a third bathroom, and abundant closet space complete the design. Situated on a large corner lot, this property stands out in the community. You can even add your own pool if you ever tire of the community's lap pools and water views. Brick pavers adorn the driveway and patio, adding to its charm.
Interior Details
2875
6
3
Has Heating:
Yes
Heating Type:
Central
Has Cooling:
No
Cooling Type:
N/A
Has Fuel:
No
Fuel Type:
N/A
Has Basement:
No
Basement Type:
N/A
Has Flooring:
No
Flooring Type:
Tile (unspecified)
Has Fireplace:
Yes
Fireplace Type:
N/A
Property Details
10454
No
No
Type:
Garage, Attached
Location:
N/A
Status:
N/A
Number of Spaces:
0
No
No
No
No
Yes
No
No
Construction Details
Conventional
Concrete Block
N/A
Gable/hip
Composition Shingle
Tax History
Year
Amount
Land
Improvement
Percent Change
Assessment

Average Home Price in 34772
Nearby Properties
Zip Code
Price
Bed
Bath
Sqft
Lot
Sold Date
$460,810
4 Beds
3 Baths
2,634 Sqft
8,276 Lot (sqft)
Sold NaN/NaN/NaN
$630,000
5 Beds
3 Baths
2,951 Sqft
6,098 Lot (sqft)
Sold 10/12/2026
$599,000
5 Beds
3 Baths
2,875 Sqft
6,098 Lot (sqft)
Sold 10/26/2026
$598,000
4 Beds
3 Baths
2,717 Sqft
6,098 Lot (sqft)
Sold 09/29/2026
$610,000
6 Beds
3 Baths
2,875 Sqft
10,454 Lot (sqft)
Sold 10/13/2026
$618,000
6 Beds
3 Baths
2,883 Sqft
6,098 Lot (sqft)
Sold 09/29/2026