Member Features
Find Real Estate Bargain!
Full foreclosure details
Home value, equity and ownership info
Find homes priced below market
Get full access with a FREE Account
Already a member?
$618,000
Listing Price6beds
3baths
2,883sqft
6,098sqft lot
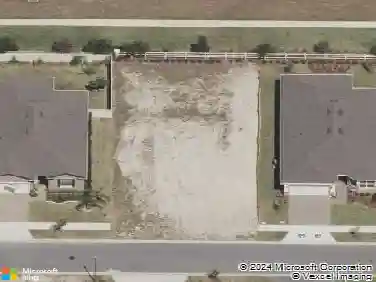
5186 Buttonsage Dr, Saint Cloud, FL 34772
Member Features
Find Real Estate Bargain!
Full foreclosure details
Home value, equity and ownership info
Find homes priced below market
Get full access with a FREE Account
Already a member?
For Sale
Off Market
Home type
Price / sqft
Year built
Home Details
Welcome to 5186 Buttonsage where your Florida retreat awaits! Brand new, Brand new, Brand new Water front home with 6 bedrooms. Tarpon II floor plan, expertly crafted by Jones Homes, has been refined to perfection. An open-concept design effortlessly connects the kitchen to the dining area, creating a space where laughter and conversation flow as smoothly as the meals prepared. As day turns to night, retreat to the First floor master suite, a sanctuary of relaxation. The spacious bedroom, invites you to unwind. The en-suite bathroom, adorned with luxurious finishes, offers a spa-like experience, a sizeable walk-in shower. Venture outdoors to the private backyard oasis, a haven for both solitude and entertainment. The expansive patio, overlooking the calm waters of the pond, is the ideal setting for al fresco dining or intimate gatherings under the stars. The pictures don't do this home justice. Centrally located near Medical City and the VA Hospital in Lake Nona, Disney World, 417 highway, beaches, and local shopping/dining spots. Schedule your private viewing today!
Interior Details
2883
6
3
Has Heating:
Yes
Heating Type:
Central
Has Cooling:
No
Cooling Type:
N/A
Has Fuel:
No
Fuel Type:
N/A
Has Basement:
No
Basement Type:
N/A
Has Flooring:
No
Flooring Type:
Tile (unspecified)
Has Fireplace:
Yes
Fireplace Type:
N/A
Property Details
6098
No
No
Type:
Garage, Attached
Location:
N/A
Status:
N/A
Number of Spaces:
0
No
No
No
No
Yes
No
No
Construction Details
Conventional
Concrete Block
N/A
Gable/hip
Composition Shingle
Tax History
Year
Amount
Land
Improvement
Percent Change
Assessment

Average Home Price in 34772
Nearby Properties
Zip Code
Price
Bed
Bath
Sqft
Lot
Sold Date
$574,900
6 Beds
3.5 Baths
2,883 Sqft
8,276 Lot (sqft)
Sold 10/18/2026
$618,000
6 Beds
3 Baths
2,883 Sqft
6,098 Lot (sqft)
Sold 09/29/2026
$599,000
5 Beds
3 Baths
2,875 Sqft
6,098 Lot (sqft)
Sold 10/13/2026
$598,000
4 Beds
3 Baths
2,717 Sqft
6,098 Lot (sqft)
Sold 09/29/2026
$610,000
6 Beds
3 Baths
2,875 Sqft
10,454 Lot (sqft)
Sold 10/13/2026