Member Features
Find Real Estate Bargain!
Full foreclosure details
Home value, equity and ownership info
Find homes priced below market
Get full access with a FREE Account
Already a member?
$525,000
Listing Price2beds
3baths
1,874sqft
287sqft lot
76 E Shrewsbury Pl, Princeton, NJ 08540
Member Features
Find Real Estate Bargain!
Full foreclosure details
Home value, equity and ownership info
Find homes priced below market
Get full access with a FREE Account
Already a member?
For Sale
Off Market
Home type
Price / sqft
Year built
Home Details
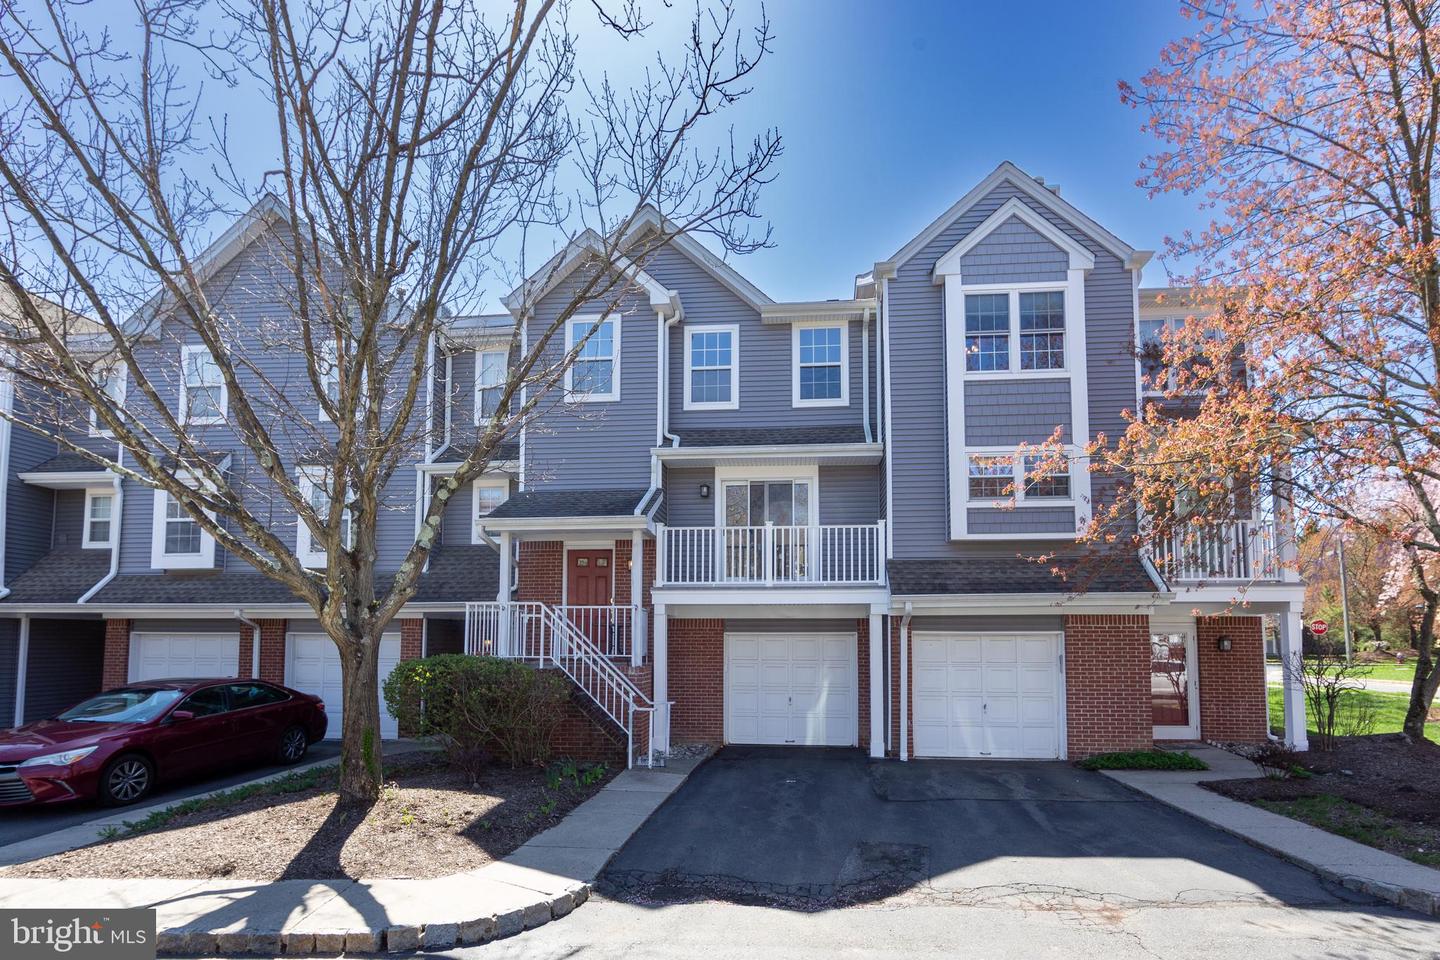
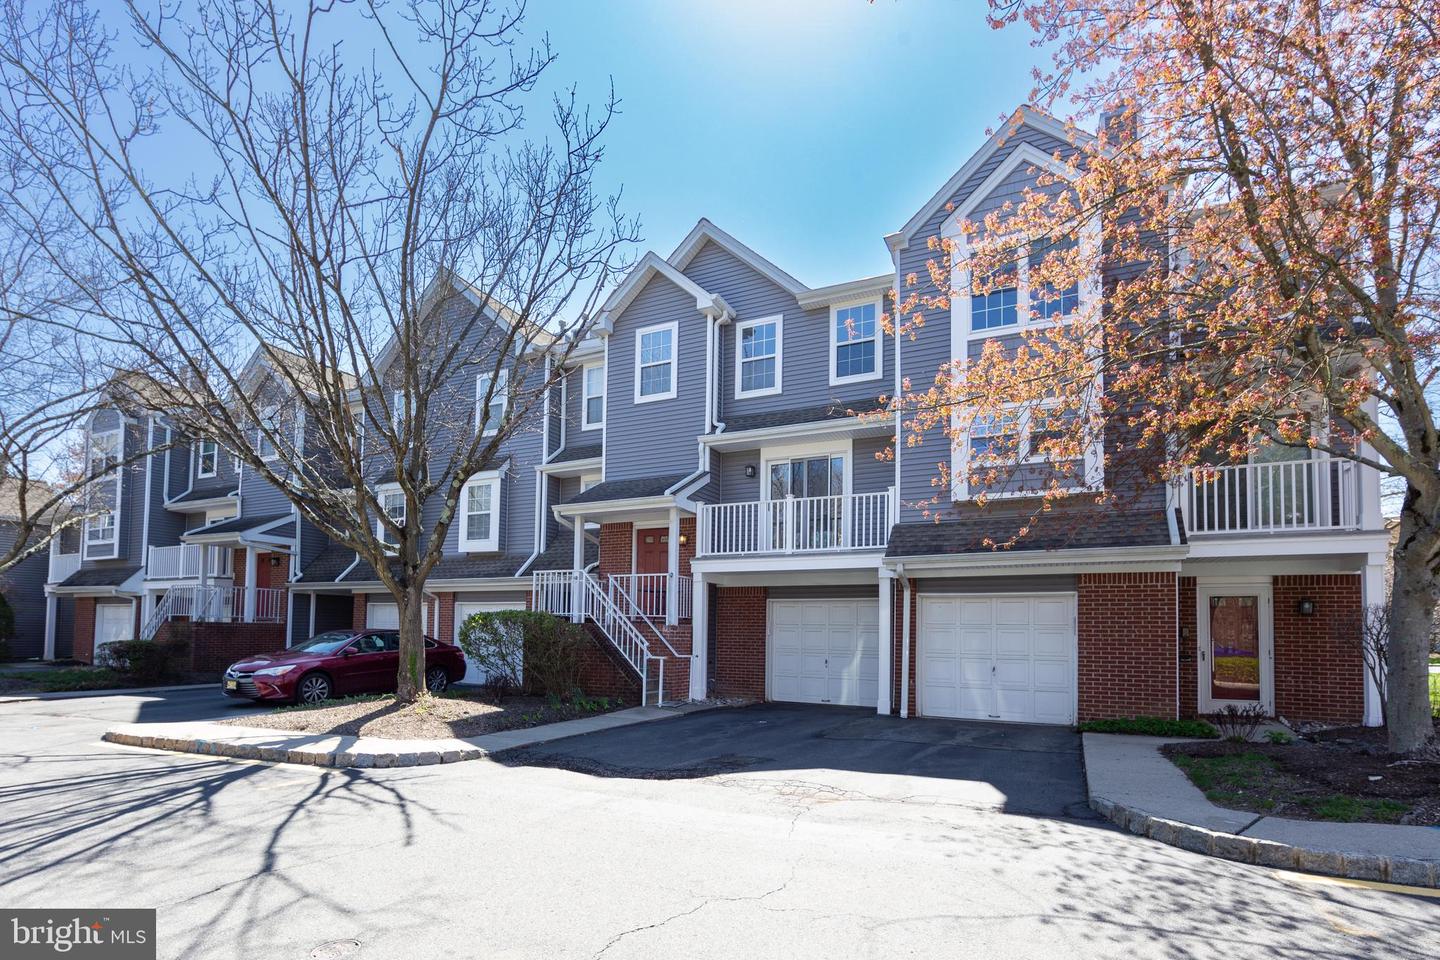
Professional Phots Coming Soon. nPicture a seamless commute, a short walk from the Princeton Junction train station bringing you straight to your doorstep in Windsor Haven. This is a notably spacious 2-bedroom townhouse, offering a comfortable and versatile layout ideal for your lifestyle. Envision relaxing evenings on your private balcony, or entertaining friends in the bright living area with its elegant hardwood floors. The kitchen, featuring sleek granite countertops, is ready for your culinary creations. A significant highlight is the finished lower levela flexible space with a cozy fireplace and dual patio doors leading to your own backyard. This added area is perfect for a home office, a workout space, a playroom, or simply providing easy backyard access for pets. Unlike many other 2-bedroom units, this home boasts both a front balcony and a rear patio, doubling your outdoor enjoyment. Upstairs, the master suite provides a relaxing retreat, and the second bedroom offers ample space for guests or a growing family. With award-winning schools, community amenities like tennis courts and a playground, and easy access to all conveniences, this Windsor Haven townhouse provides a comfortable and convenient place to call home.
Interior Details
1874
2
3
Has Heating:
No
Heating Type:
N/A
Has Cooling:
No
Cooling Type:
N/A
Has Fuel:
No
Fuel Type:
N/A
Has Basement:
No
Basement Type:
N/A
Has Flooring:
No
Flooring Type:
N/A
Has Fireplace:
Yes
Fireplace Type:
N/A
Property Details
287
No
No
Type:
N/A
Location:
N/A
Status:
N/A
Number of Spaces:
N/A
N/A
N/A
N/A
N/A
N/A
N/A
N/A
Construction Details
Townhouse
N/A
N/A
N/A
N/A
Tax History
Year
Amount
Land
Improvement
Percent Change
Assessment
2019
$8,845
$110,000
$209,100
--%
$319,100
2019
$8,845
$110,000
$209,100
--%
$319,100
2018
$8,762
$110,000
$209,100
--%
$319,100
2017
$8,580
$110,000
$209,100
--%
$319,100
2016
$8,395
$110,000
$209,100
--%
$319,100
2013
$7,936
$110,000
$209,100
--%
$319,100
2012
$8,020
$110,000
$215,900
--%
$325,900

Average Home Price in 08540
Nearby Properties
Zip Code
Price
Bed
Bath
Sqft
Lot
Sold Date
$599,000
$599,000
-- Beds
-- Baths
1,851 Sqft
287 Lot (sqft)
Sold 10/26/2026
$594,494
-- Beds
-- Baths
1,876 Sqft
287 Lot (sqft)
Sold 10/27/2026
$525,000
2 Beds
3 Baths
1,874 Sqft
287 Lot (sqft)
Sold 10/27/2026
$725,000
$725,000
-- Beds
-- Baths
1,827 Sqft
287 Lot (sqft)
Sold 10/26/2026
$599,999
2 Beds
2 Baths
1,874 Sqft
287 Lot (sqft)
Sold 10/12/2026