

Member Features
Find Real Estate Bargain!
Full foreclosure details
Home value, equity and ownership info
Find homes priced below market
Get full access with a FREE Account
Already a member?
$265,000
Listing Price2beds
2baths
1,104sqft
637sqft lot
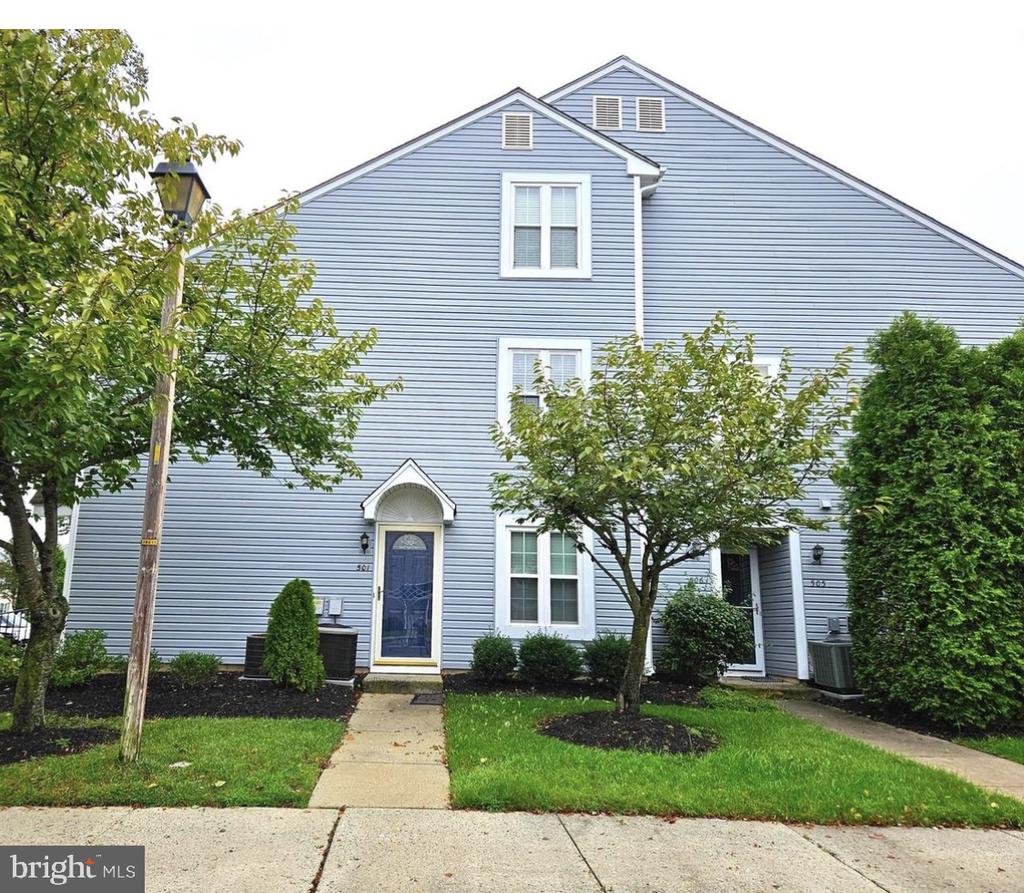
501 Shetland Ct, Sewell, NJ 08080
Member Features
Find Real Estate Bargain!
Full foreclosure details
Home value, equity and ownership info
Find homes priced below market
Get full access with a FREE Account
Already a member?
For Sale
Off Market
Home type
Price / sqft
Year built
Home Details
This home and community is just nice and easy living. Once arriving to the Hunt Club community, it is clear why this is such a sought after place to live. The community is full of open, well maintained green spaces, beautiful community pool, and walking paths. It only gets better once you arrive at this spotless condo on the 1st floor at 501 Shetland. Step in and see that this charming home has been well appointed with hardwood floor, neutral paint, big open living room with well thought out access to the dining room, kitchen, and side patio area. Bedrooms are finished with newer carpet and the owner's bedroom is very spacious with a walk in closet and private bathroom. Again, both bathrooms, immaculately cared for. Windows were replaced 9 years ago, Water heater replaced less then a year ago, HVAC was replaced 13 years ago, and washer and dryer are 2 years ago. This is one not to be missed! Open House Saturday 9/14 , 11am-1pm
Interior Details
1104
2
2
Has Heating:
No
Heating Type:
N/A
Has Cooling:
No
Cooling Type:
N/A
Has Fuel:
No
Fuel Type:
N/A
Has Basement:
No
Basement Type:
N/A
Has Flooring:
No
Flooring Type:
N/A
Has Fireplace:
Yes
Fireplace Type:
N/A
Property Details
637
No
No
Type:
N/A
Location:
N/A
Status:
N/A
Number of Spaces:
N/A
N/A
N/A
N/A
N/A
N/A
N/A
N/A
Construction Details
Condo/apartment
N/A
N/A
N/A
N/A
Tax History
Year
Amount
Land
Improvement
Percent Change
Assessment
2020
$4,432
$35,000
$96,100
--%
$131,100
2019
$4,439
$30,000
$91,800
--%
$121,800
2018
$4,389
$30,000
$91,800
--%
$121,800
2017
$4,334
$30,000
$91,800
--%
$121,800
2016
$4,059
$30,000
$91,800
--%
$121,800
2014
$3,954
$30,000
$91,800
--%
$121,800
2013
$2,292
$22,000
$47,400
--%
$69,400
2012
$3,428
$22,000
$47,400
--%
$69,400

Average Home Price in 08080
Nearby Properties
Zip Code
Price
Bed
Bath
Sqft
Lot
Sold Date
$248,257
$248,257
-- Beds
-- Baths
960 Sqft
663 Lot (sqft)
Sold 09/10/2026
$253,339
$253,339
-- Beds
-- Baths
944 Sqft
647 Lot (sqft)
Sold 06/17/2026
$294,028
$294,028
-- Beds
-- Baths
1,104 Sqft
643 Lot (sqft)
Sold 05/21/2026
$265,863
$265,863
-- Beds
-- Baths
944 Sqft
647 Lot (sqft)
Sold 10/27/2026
$249,900
$249,900
-- Beds
-- Baths
1,223 Sqft
30,492 Lot (sqft)
Sold 10/26/2026
$235,880
$235,880
-- Beds
-- Baths
960 Sqft
643 Lot (sqft)
Sold 10/27/2026
$250,000
$250,000
2 Beds
1 Baths
944 Sqft
643 Lot (sqft)
Sold 09/29/2026
$265,000
$265,000
2 Beds
2 Baths
1,104 Sqft
637 Lot (sqft)
Sold 10/26/2026
$238,800
$238,800
2 Beds
1 Baths
944 Sqft
646 Lot (sqft)
Sold 09/29/2026