Member Features
Find Real Estate Bargain!
Full foreclosure details
Home value, equity and ownership info
Find homes priced below market
Get full access with a FREE Account
Already a member?
$1,103,859
Listing Price3beds
2.5baths
2,168sqft
9,148sqft lot
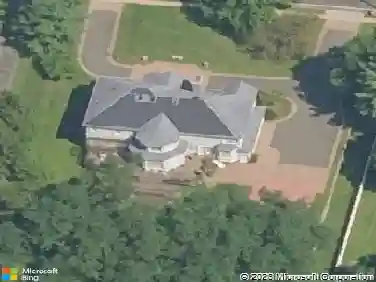
69 Sherwood Dr, Morristown, NJ 07960
Member Features
Find Real Estate Bargain!
Full foreclosure details
Home value, equity and ownership info
Find homes priced below market
Get full access with a FREE Account
Already a member?
For Sale
Off Market
Home type
Price / sqft
Year built
Home Details
Sophisticated living awaits at 69 Sherwood Dr, a stunning 3-bed, 2.5-bath townhouse on a quiet cul-de-sac in the desirable Woodside community, just 1 mile from vibrant downtown Morristown.Sunlight fills the dramatic two-story living room. The gourmet kitchen, featuring a large island, stainless appliances, and double oven, opens to a family room with a fireplace and sliding doors to an expansive private patio.The coveted first-floor primary suite is a true retreat, offering a private covered porch, walk-in closet, and a newly renovated, spa-like bathroom with a large shower, skylight, and quartz floating vanity. A stylish new powder room completes the main level.Upstairs, a spacious loft overlooks the living room, accompanied by two bedrooms (one with a private balcony) and a jack-and-jill bath.Premium features include hardwood floors throughout, a 2-car garage with epoxy floor, a new roof, and new Hardie Plank siding. Enjoy community tennis courts and an unbeatable location near parks, country clubs, direct NYC trains, and Route 287.
Interior Details
2168
3
2.5
Has Heating:
Yes
Heating Type:
Yes
Has Cooling:
Yes
Cooling Type:
N/A
Has Fuel:
No
Fuel Type:
N/A
Has Basement:
No
Basement Type:
Basement (unspecified)
Has Flooring:
No
Flooring Type:
N/A
Has Fireplace:
Yes
Fireplace Type:
N/A
Property Details
9148
Yes
Yes
Type:
Garage, Attached
Location:
N/A
Status:
N/A
Number of Spaces:
2
No
No
No
No
Yes
No
No
Construction Details
Townhouse
Wood Siding
N/A
N/A
Other (not Classified)
Tax History
Year
Amount
Land
Improvement
Percent Change
Assessment
2020
$9,049
$210,500
$275,500
--%
$486,000
2019
$8,908
$210,500
$275,500
--%
$486,000
2018
$8,811
$210,500
$275,500
--%
$486,000
2017
$8,752
$210,500
$275,500
--%
$486,000
2016
$8,616
$210,500
$275,500
--%
$486,000
2013
$10,570
$90,000
$332,800
--%
$422,800
2013
$10,570
$90,000
$332,800
--%
$422,800
2012
$10,316
$90,000
$332,800
--%
$422,800

Average Home Price in 07960
Nearby Properties
Zip Code
Price
Bed
Bath
Sqft
Lot
Sold Date
$725,098
2 Beds
2.5 Baths
2,193 Sqft
4,792 Lot (sqft)
Sold 06/25/2026
$785,000
$785,000
3 Beds
2.5 Baths
2,117 Sqft
4,147 Lot (sqft)
Sold 10/26/2026
$840,000
$840,000
3 Beds
2.5 Baths
2,117 Sqft
4,147 Lot (sqft)
Sold 10/27/2026
$827,981
$827,981
3 Beds
2.5 Baths
2,117 Sqft
4,147 Lot (sqft)
Sold 10/26/2026
$1,103,859
$1,103,859
3 Beds
2.5 Baths
2,168 Sqft
9,148 Lot (sqft)
Sold 10/27/2026