

Member Features
Find Real Estate Bargain!
Full foreclosure details
Home value, equity and ownership info
Find homes priced below market
Get full access with a FREE Account
Already a member?
$481,024
Listing Price3beds
3baths
2,268sqft
4,560sqft lot
2005 Sherwood Dr, Garland, TX 75041
Member Features
Find Real Estate Bargain!
Full foreclosure details
Home value, equity and ownership info
Find homes priced below market
Get full access with a FREE Account
Already a member?
For Sale
Off Market
Home type
Price / sqft
Year built
Home Details
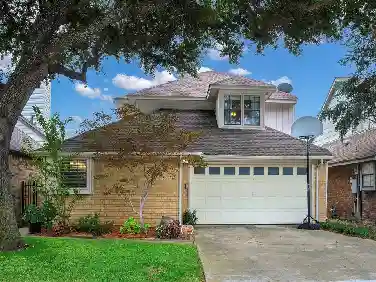
Step into your dream home with Brightland's new construction two-story Hemingway II Plan! With 2, 340 square feet of living space, this home offers an open-concept great room with soaring ceilings and a wall of windows overlooking the covered patio. The kitchen features a large island perfect for whipping up culinary delights, while the adjacent dining room has a wall of windows and access to the backyard for those warm summer nights. The main level owner's suite is a grand retreat with a spacious bath featuring a double vanity, soaking tub, shower, and an enormous walk-in closet. Upstairs, two bedrooms and a full bath are located just steps from the game room which provides the perfect setting for family game nights. Don't miss this opportunity to make this breathtaking Hemingway II Plan your forever home! Less than 30 miles from downtown Dallas, Heritage Park is ideally situated for those who love to be in the middle of it all. Heritage Park is a great place to come home!
Interior Details
2268
3
3
Has Heating:
Yes
Heating Type:
Central
Has Cooling:
Yes
Cooling Type:
Central
Has Fuel:
No
Fuel Type:
N/A
Has Basement:
No
Basement Type:
N/A
Has Flooring:
No
Flooring Type:
N/A
Has Fireplace:
Yes
Fireplace Type:
N/A
Property Details
4560
No
No
Type:
Garage, Attached
Location:
N/A
Status:
N/A
Number of Spaces:
0
N/A
N/A
N/A
N/A
N/A
N/A
N/A
Construction Details
N/A
Brick Veneer
N/A
Hip
Composition Shingle
Tax History
Year
Amount
Land
Improvement
Percent Change
Assessment

Average Home Price in 75041
Nearby Properties
Zip Code
Price
Bed
Bath
Sqft
Lot
Sold Date
$325,000
$325,000
3 Beds
3 Baths
2,214 Sqft
15,912 Lot (sqft)
Sold 10/26/2026
Calculators
Mortgage
Mortgage Calculator
Details for 2005 SHERWOOD DR
Property Debt
Foreclosure Contact Details
Similar Homes Nearby

Guides for Sherwood Dr

Dallas real estate market trends continues to be a robust although house prices have fluctuated over the course of the year.


