Member Features
Find Real Estate Bargain!
Full foreclosure details
Home value, equity and ownership info
Find homes priced below market
Get full access with a FREE Account
Already a member?
$692,900
Listing Price4beds
1.5baths
2,310sqft
23,522sqft lot
3 Sherrybrooke Dr, Howell, NJ 07731
Member Features
Find Real Estate Bargain!
Full foreclosure details
Home value, equity and ownership info
Find homes priced below market
Get full access with a FREE Account
Already a member?
For Sale
Off Market
Home type
Price / sqft
Year built
Home Details


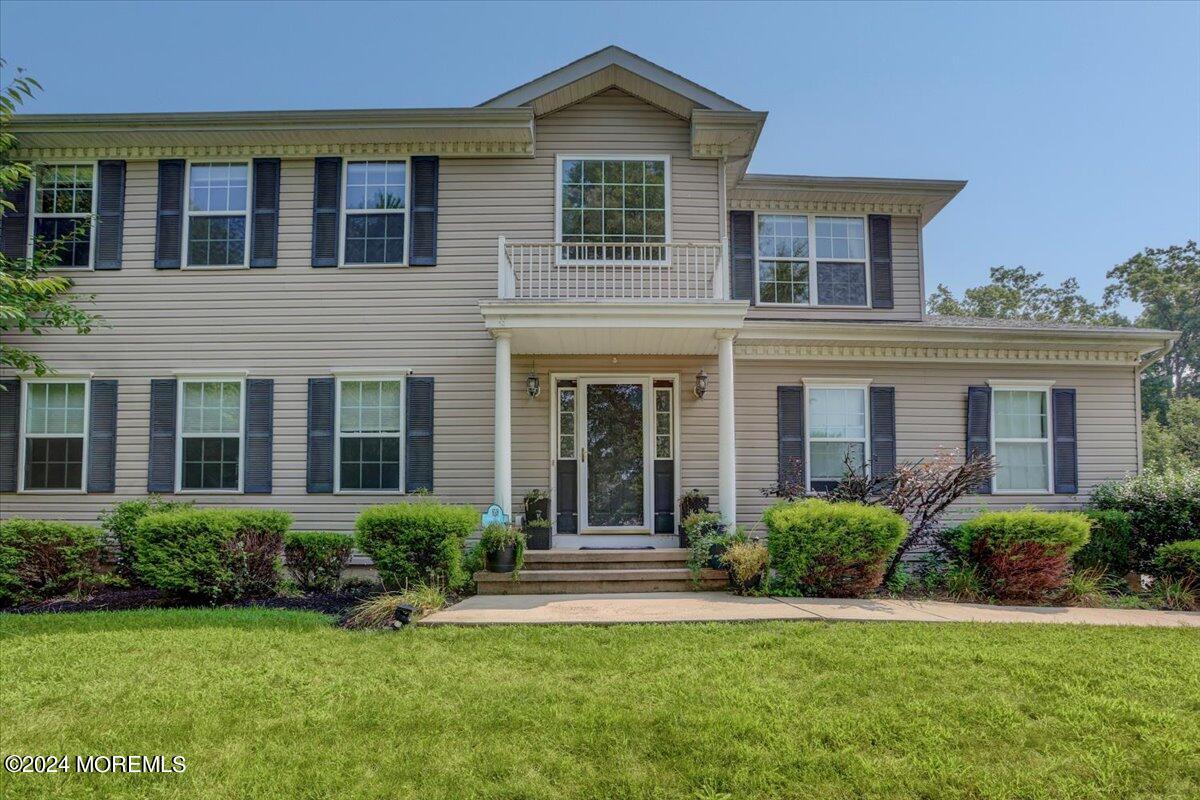
WELCOME HOME to this beautiful 4 bedroom, 2.5 bath center hall colonial with side entry 2 car garage, 2 story lovely entry foyer w/hardwood floors. updated kitchen and updated bathrooms. Large family room adjoining kitchen includes an impressive floor to ceiling stone fireplace. Living room & dining room w/crown molding, 1st floor had an extra ft of height added. Sliders in eat in kitchen overlook a large multilevel deck with pergola and lights and oversized patio surrounding the newer inground pool & shed in the private & quiet fully fenced in country club yard. 2nd fl has primary bedroom with ensuite bath w/soaking tub & w/i closet along w/3 other nice sized bedrooms w/ceiling fans. Poured concrete basement w/extra foot of concrete. Close to shopping, beaches and transportation.
Interior Details
2310
4
1.5
Has Heating:
Yes
Heating Type:
Forced Air With Air Conditioning
Has Cooling:
Yes
Cooling Type:
N/A
Has Fuel:
No
Fuel Type:
N/A
Has Basement:
No
Basement Type:
Basement (unspecified)
Has Flooring:
No
Flooring Type:
N/A
Has Fireplace:
Yes
Fireplace Type:
N/A
Property Details
23522
Yes
Yes
Type:
N/A
Location:
N/A
Status:
N/A
Number of Spaces:
N/A
No
No
No
No
Yes
No
No
Construction Details
Colonial
Aluminum/vinyl
N/A
Hip
Other (not Classified)
Tax History
Year
Amount
Land
Improvement
Percent Change
Assessment
2019
$11,549
$191,800
$295,400
--%
$487,200
2019
$11,549
$193,500
$293,800
--%
$487,300
2018
$11,357
$193,500
$283,500
--%
$477,000
2017
$11,676
$203,500
$281,200
--%
$484,700
2016
$11,170
$183,500
$274,100
--%
$457,600
2014
$9,974
$153,500
$221,900
--%
$375,400
2013
$10,075
$153,500
$221,900
--%
$375,400
2012
$9,911
$153,500
$221,900
--%
$375,400

Average Home Price in 07731
Nearby Properties
Zip Code
Price
Bed
Bath
Sqft
Lot
Sold Date
$642,152
$642,152
3 Beds
1 Baths
2,154 Sqft
13,112 Lot (sqft)
Sold 10/05/2026
$569,000
$569,000
2 Beds
2 Baths
2,038 Sqft
13,504 Lot (sqft)
Sold 10/05/2026
$869,000
$869,000
4 Beds
4 Baths
2,516 Sqft
7,000 Lot (sqft)
Sold 09/29/2026
$719,999
$719,999
-- Beds
-- Baths
2,083 Sqft
10,001 Lot (sqft)
Sold 10/05/2026
$584,713
$584,713
4 Beds
2 Baths
2,185 Sqft
26,001 Lot (sqft)
Sold 10/05/2026
$824,900
$824,900
4 Beds
1.5 Baths
2,516 Sqft
8,250 Lot (sqft)
Sold 10/05/2026
$692,900
4 Beds
1.5 Baths
2,310 Sqft
23,522 Lot (sqft)
Sold 10/05/2026
$750,000
3 Beds
2.5 Baths
1,978 Sqft
10,890 Lot (sqft)
Sold 10/06/2026
$667,434
5 Beds
2.5 Baths
2,306 Sqft
11,761 Lot (sqft)
Sold 10/06/2026