Member Features
Find Real Estate Bargain!
Full foreclosure details
Home value, equity and ownership info
Find homes priced below market
Get full access with a FREE Account
Already a member?
$1,500,000
Listing Price4beds
4baths
2,312sqft
5,850sqft lot
9 Sherrin Rd, Chestnut Hill, MA 02467
Member Features
Find Real Estate Bargain!
Full foreclosure details
Home value, equity and ownership info
Find homes priced below market
Get full access with a FREE Account
Already a member?
For Sale
Off Market
Home type
Price / sqft
Year built
Home Details
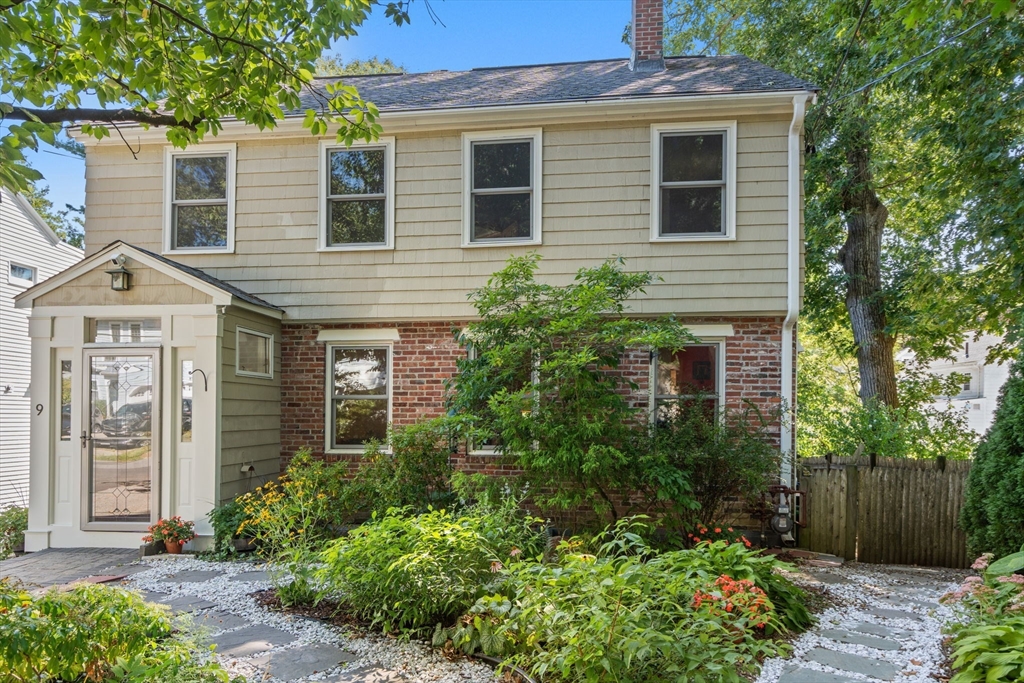
Updated and expanded Colonial style home located in idyllic Chestnut Hill neighborhood offering the perfect blend of traditional features with an open flow. The living room with cozy fireplace opens to the 12x19 dining room beckoning for large gatherings. Pocket doors lead into the family room that overlooks the private yard. A large updated eat-in kitchen with quartz countertops leads to the deck for outdoor enjoyment. A small office space and lav complete the first floor. On the second level, there are four generous size bedrooms, including a grand primary suite with private bathroom and large walk-in closet and an additional hall bathroom. The walk-out lower level offers a great room, a full bathroom and a bonus guest room/office, providing flexibility for any lifestyle needs. Enjoy the privacy of the level fenced-in yard with deck and patio. A gardeners paradise. Easy access to Downtown Boston, area hospitals, Allandale Farm, Larz Anderson Park and Jamaica Pond.
Interior Details
2312
4
4
Has Heating:
Yes
Heating Type:
Forced Air With Air Conditioning
Has Cooling:
Yes
Cooling Type:
N/A
Has Fuel:
Yes
Fuel Type:
Gas
Has Basement:
No
Basement Type:
Full
Has Flooring:
No
Flooring Type:
N/A
Has Fireplace:
Yes
Fireplace Type:
N/A
Property Details
5850
No
No
Type:
N/A
Location:
N/A
Status:
N/A
Number of Spaces:
N/A
N/A
N/A
N/A
N/A
N/A
N/A
N/A
Construction Details
Other
Wood Siding
N/A
Gable
Asphalt
Tax History
Year
Amount
Land
Improvement
Percent Change
Assessment
2020
$11,585
$411,600
$814,300
--%
$1,225,900
2019
$10,939
$392,000
$775,500
--%
$1,167,500
2018
$10,802
$392,000
$749,900
--%
$1,141,900
2017
$10,643
$369,800
$707,400
--%
$1,077,200
2016
$10,491
$345,600
$661,200
--%
$1,006,800
2014
$10,513
$293,700
$629,300
--%
$923,000
2013
$10,440
$285,100
$611,000
--%
$896,100

Average Home Price in 02467
Nearby Properties
Zip Code
Price
Bed
Bath
Sqft
Lot
Sold Date
$1,025,000
$1,025,000
4 Beds
3 Baths
2,102 Sqft
8,491 Lot (sqft)
Sold 10/26/2026
$1,599,000
$1,599,000
3 Beds
2 Baths
2,607 Sqft
8,072 Lot (sqft)
Sold 10/27/2026
$1,500,000
$1,500,000
4 Beds
4 Baths
2,312 Sqft
5,850 Lot (sqft)
Sold 09/29/2026
$1,685,016
$1,685,016
4 Beds
2.5 Baths
2,163 Sqft
7,388 Lot (sqft)
Sold 10/27/2026
$1,746,706
$1,746,706
4 Beds
3.5 Baths
2,428 Sqft
8,464 Lot (sqft)
Sold 10/26/2026