Member Features
Find Real Estate Bargain!
Full foreclosure details
Home value, equity and ownership info
Find homes priced below market
Get full access with a FREE Account
Already a member?
$952,229
Listing Price3beds
2.5baths
1,904sqft
4,896sqft lot
1206 Sherman Ave, Evanston, IL 60202
Member Features
Find Real Estate Bargain!
Full foreclosure details
Home value, equity and ownership info
Find homes priced below market
Get full access with a FREE Account
Already a member?
For Sale
Home type
Price / sqft
Year built
Home Details
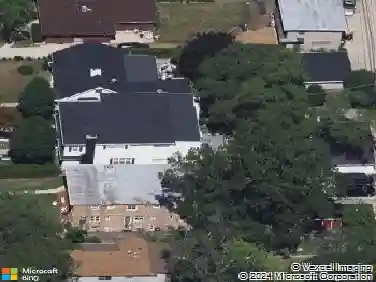
Step into a true original in the heart of Evanston-a striking Queen Anne home that celebrates bold design, rich character, and thoughtful modern updates. This is anything but cookie-cutter; it's a home that makes a statement the moment you arrive. The fully renovated first floor seamlessly blends historic charm with today's lifestyle, featuring a brand-new kitchen, stylish powder room, new hardwood floors, and updated electrical and plumbing throughout. Enjoy a classic double parlor living room and dining room-perfect for entertaining or relaxing-along with an additional family room that offers flexible living space. A thoughtfully designed mudroom/pantry addition enhances everyday living with first-floor laundry and even a dedicated dog shower. Upstairs, the primary suite offers a refreshed retreat with an updated bath, joined by two additional bedrooms and a second full hall bathroom. A unique architectural feature allows the hallway to open to the kitchen below, bringing in natural light and creating a rare visual connection between levels. The attic provides excellent storage today with exciting potential for future expansion. Outside, enjoy beautifully landscaped grounds with a tranquil Zen garden, creating a peaceful escape right at home, along with the added convenience of a 2.5-car garage. All of this in a prime Evanston location-close to the Metra and "L," the lakefront, award-winning schools, parks, and the best of both Downtown Evanston and the vibrant Main-Dempste
Interior Details
1904
3
2.5
Has Heating:
Yes
Heating Type:
Hot Water
Has Cooling:
Yes
Cooling Type:
Central
Has Fuel:
No
Fuel Type:
N/A
Has Basement:
No
Basement Type:
Unfinished
Has Flooring:
No
Flooring Type:
N/A
Has Fireplace:
Yes
Fireplace Type:
N/A
Property Details
4896
No
No
Type:
Garage, Detached
Location:
N/A
Status:
N/A
Number of Spaces:
2
N/A
N/A
N/A
N/A
N/A
N/A
N/A
Construction Details
Old
Wood
N/A
N/A
Asphalt
Tax History
Year
Amount
Land
Improvement
Percent Change
Assessment
2018
$9,833
$6,609
$29,284
--%
$35,893
2017
$9,576
$6,609
$29,284
--%
$35,893
2016
$9,758
$6,609
$31,949
--%
$38,558
2015
$9,573
$5,508
$30,197
--%
$35,705
2014
$9,482
$5,508
$30,197
--%
$35,705
2012
$9,089
$6,120
$32,349
--%
$38,469
2011
$8,675
$6,120
$32,349
--%
$38,469

Average Home Price in 60202
Nearby Properties
Zip Code
Price
Bed
Bath
Sqft
Lot
Sold Date
$499,000
$499,000
3 Beds
1.5 Baths
2,146 Sqft
2,011 Lot (sqft)
Sold 08/22/2026
$910,135
$910,135
3 Beds
1.5 Baths
1,780 Sqft
4,920 Lot (sqft)
Sold 10/27/2026
$854,393
$854,393
4 Beds
2.5 Baths
2,134 Sqft
7,500 Lot (sqft)
Sold 10/26/2026
$952,229
$952,229
3 Beds
2.5 Baths
1,904 Sqft
4,896 Lot (sqft)
Sold 10/26/2026
$1,355,046
$1,355,046
4 Beds
2.5 Baths
2,018 Sqft
4,750 Lot (sqft)
Sold 10/27/2026