Member Features
Find Real Estate Bargain!
Full foreclosure details
Home value, equity and ownership info
Find homes priced below market
Get full access with a FREE Account
Already a member?
$1,355,046
Listing Price4beds
2.5baths
2,018sqft
4,750sqft lot
416 Greenwood St, Evanston, IL 60201
Member Features
Find Real Estate Bargain!
Full foreclosure details
Home value, equity and ownership info
Find homes priced below market
Get full access with a FREE Account
Already a member?
For Sale
Off Market
Home type
Price / sqft
Year built
Home Details
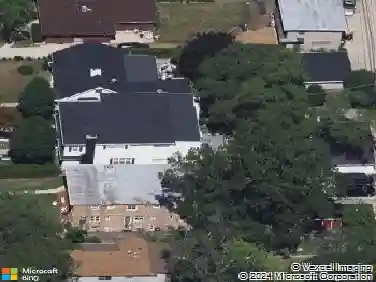
Exceptional residence in the coveted Southeast Evanston neighborhood, just steps from downtown amenities, Dempster Street shops and restaurants, top-rated schools, parks, and transportation. Built in 1896 and imbued with classic charm, this spacious single-family home offers a beautiful new kitchen open to family room and dining area as well as 4 bedrooms and 2 1/2 bathrooms - an ideal blend of original character and modern updates. The wide front porch greets you as you step inside to the charming living room illuminated by abundant natural light, and wonderful built-in bookcases surrounding the living room fireplace. The open layout flows naturally to a cozy family room, dining area and wide spacious kitchen with large island and bar seating. The second and third floors include four bedrooms and two full baths, with flexible space for home office or guest suite. Set on a spacious lot with a classic street presence, the home also includes a three car garage with potential coach house, and private outdoor space perfect for gardens, play areas, or al fresco dining. The partially completed coach house is perfect for a private office, guest space, or rental unit. With close proximity to Evanston's outstanding schools, the lakefront, shops and restaurants, this property presents a wonderful opportunity to own a timeless residence in a vibrant, walkable community.
Interior Details
2018
4
2.5
Has Heating:
Yes
Heating Type:
Hot Water
Has Cooling:
Yes
Cooling Type:
N/A
Has Fuel:
No
Fuel Type:
N/A
Has Basement:
No
Basement Type:
Unfinished
Has Flooring:
No
Flooring Type:
N/A
Has Fireplace:
Yes
Fireplace Type:
N/A
Property Details
4750
Yes
No
Type:
Garage, Detached
Location:
N/A
Status:
N/A
Number of Spaces:
3
N/A
N/A
N/A
N/A
N/A
N/A
N/A
Construction Details
Old
Wood
N/A
N/A
Asphalt
Tax History
Year
Amount
Land
Improvement
Percent Change
Assessment
2018
$14,999
$7,125
$51,059
--%
$58,184
2017
$14,624
$7,125
$51,059
--%
$58,184
2016
$14,561
$7,125
$52,912
--%
$60,037
2015
$13,159
$6,056
$45,647
--%
$51,703
2014
$13,049
$6,056
$45,647
--%
$51,703
2012
$14,151
$6,768
$55,620
--%
$62,388
2011
$13,476
$6,768
$55,620
--%
$62,388

Average Home Price in 60201
Nearby Properties
Zip Code
Price
Bed
Bath
Sqft
Lot
Sold Date
$499,000
$499,000
3 Beds
1.5 Baths
2,146 Sqft
2,011 Lot (sqft)
Sold 08/22/2026
$952,229
$952,229
3 Beds
2.5 Baths
1,904 Sqft
4,896 Lot (sqft)
Sold 10/26/2026
$1,355,046
$1,355,046
4 Beds
2.5 Baths
2,018 Sqft
4,750 Lot (sqft)
Sold 10/27/2026