Member Features
Find Real Estate Bargain!
Full foreclosure details
Home value, equity and ownership info
Find homes priced below market
Get full access with a FREE Account
Already a member?
$799,900
Listing Price4beds
2baths
2,804sqft
43,560sqft lot
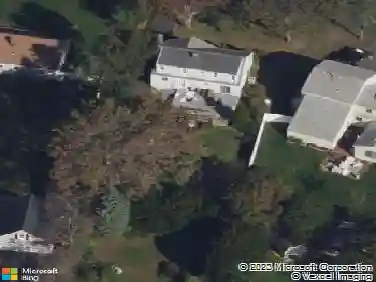
33 Shawnee Ln, Monroe, CT 06468
Member Features
Find Real Estate Bargain!
Full foreclosure details
Home value, equity and ownership info
Find homes priced below market
Get full access with a FREE Account
Already a member?
For Sale
Off Market
Home type
Price / sqft
Year built
Home Details
Location, Location, Location! Welcome to your dream home at 33 Shawnee Lane in beautiful Monroe! Nestled on a quiet cul-de-sac in one of Monroe's most sought-after neighborhoods, this exceptional 4-bedroom, 3-bathroom home sits on a meticulously landscaped 1-acre lot, offering the perfect blend of privacy, comfort, and convenience. Step inside to discover gleaming hardwood floors and a spacious family room featuring a cozy fireplace. The formal dining room provides an elegant setting for holiday gatherings and special occasions, while the updated eat-in kitchen boasts granite countertops, stainless steel appliances, and seamless access to the expansive Trex deck. Outdoor living is just as impressive, with a private backyard retreat ideal for relaxing, dining, or entertaining while surrounded by mature landscaping. Plenty of potential for an in-ground pool. Thoughtful upgrades throughout the home include: Central air conditioning with supplemental split systems for enhanced comfort , Smart thermostats, Irrigation system - 5 zones, Updated windows, Main-level laundry, Home security system, High-efficiency Weil-McLain boiler, Generator-Ready Hookup, and Spacious unfinished basement offering abundant storage and future expansion potential. Conveniently located just minutes from major commuter routes including I-84, Route 15, Route 8, and Route 25. 33 Shawnee Lane is more than a house-it's the lifestyle you've been waiting for. Welcome home.
Interior Details
2804
4
2
Has Heating:
Yes
Heating Type:
Hot Water
Has Cooling:
Yes
Cooling Type:
N/A
Has Fuel:
Yes
Fuel Type:
Oil
Has Basement:
No
Basement Type:
Full
Has Flooring:
No
Flooring Type:
N/A
Has Fireplace:
Yes
Fireplace Type:
N/A
Property Details
43560
No
No
Type:
Garage, Attached
Location:
N/A
Status:
N/A
Number of Spaces:
0
N/A
N/A
N/A
N/A
N/A
N/A
N/A
Construction Details
Colonial
Wood Siding
N/A
Gable
Asphalt
Tax History
Year
Amount
Land
Improvement
Percent Change
Assessment
2020
$10,293
$77,400
$212,700
--%
$290,100
2019
$8,870
$81,900
$167,400
--%
$249,300
2018
$8,785
$81,900
$167,400
--%
$249,300
2017
$8,915
$81,900
$167,400
--%
$249,300
2016
$8,726
$81,900
$167,400
--%
$249,300
2014
$10,686
$144,410
$200,200
--%
$344,610
2011
$10,480
$144,410
$200,200
--%
$344,610

Average Home Price in 06468
Nearby Properties
Zip Code
Price
Bed
Bath
Sqft
Lot
Sold Date
$799,900
$799,900
4 Beds
2 Baths
2,804 Sqft
43,560 Lot (sqft)
Sold 10/26/2026
$908,953
4 Beds
2.5 Baths
2,816 Sqft
50,094 Lot (sqft)
Sold 10/26/2026