Member Features
Find Real Estate Bargain!
Full foreclosure details
Home value, equity and ownership info
Find homes priced below market
Get full access with a FREE Account
Already a member?
$908,953
Listing Price4beds
2.5baths
2,816sqft
50,094sqft lot
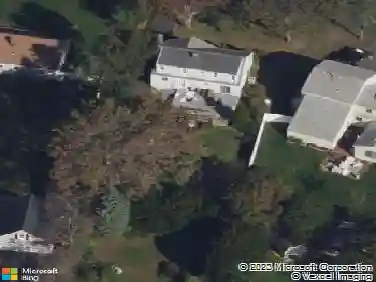
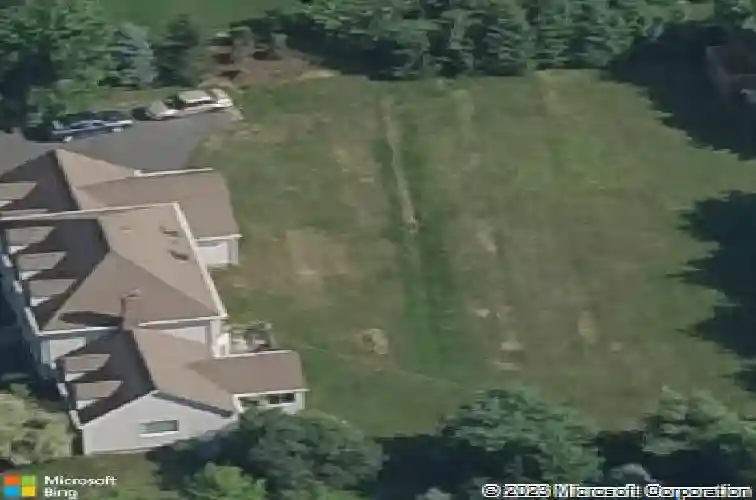
176 Cutlers Farm Rd, Monroe, CT 06468
Member Features
Find Real Estate Bargain!
Full foreclosure details
Home value, equity and ownership info
Find homes priced below market
Get full access with a FREE Account
Already a member?
For Sale
Home type
Price / sqft
Year built
Home Details
FINAL & BEST BY TUESDAY, JULY 7 6 PM. Perfectly positioned in desirable Monroe Center, this attractive Colonial offers curb appeal, exceptional natural light & a thoughtfully designed floor plan for today's lifestyle that lives larger than its square footage. Situated on 1.15 professionally landscaped acres, mature trees & a circular driveway provide a stately first impression & privacy from the road. A welcoming foyer introduces the home's inviting interior, where hwd flrs flow throughout & 9-ft ceilings enhance the spacious feel of the main level. A private office, elegant dining room & handsome den offer versatile spaces to fit your lifestyle. The sun-filled kitchen features white cabinets, quartz counters, tile backsplash, SS appl, island & dining area w/access to expansive deck. Open to the impressive great room w/vaulted ceilings, second-story windows & fireplace creating a warm, cozy atmosphere. A glass door leads to heated sunroom providing add'l space to relax & enjoy views of private level backyard. The upper level offers a spacious primary suite w/tray ceiling, decorative picture frame molding, hwd flrs, walk-in closet & full bath. Three add'l generously sized bedrooms w/hwd flrs & full bath provide ample room for family/guests. Great potential to expand living space tailored to your needs in LL. Within walking distance to Wolfe Park & minutes to Monroe's award-winning schools, Lake, walking/biking trails, shopping, restaurants, commuter routes.
Interior Details
2816
4
2.5
Has Heating:
Yes
Heating Type:
Hot Water
Has Cooling:
Yes
Cooling Type:
N/A
Has Fuel:
Yes
Fuel Type:
Gas
Has Basement:
No
Basement Type:
Basement (unspecified)
Has Flooring:
No
Flooring Type:
N/A
Has Fireplace:
Yes
Fireplace Type:
N/A
Property Details
50094
No
No
Type:
Garage, Attached
Location:
N/A
Status:
N/A
Number of Spaces:
0
N/A
N/A
N/A
N/A
N/A
N/A
N/A
Construction Details
Colonial
Aluminum/vinyl
N/A
Gable
Asphalt
Tax History
Year
Amount
Land
Improvement
Percent Change
Assessment
2020
$10,733
$82,700
$219,800
--%
$302,500
2019
$11,649
$87,300
$240,100
--%
$327,400
2018
$11,538
$87,300
$240,100
--%
$327,400
2017
$11,708
$87,300
$240,100
--%
$327,400
2016
$11,459
$87,300
$240,100
--%
$327,400
2014
$10,827
$110,600
$238,560
--%
$349,160
2011
$10,618
$110,600
$238,560
--%
$349,160

Average Home Price in 06468
Nearby Properties
Zip Code
Price
Bed
Bath
Sqft
Lot
Sold Date
$1,149,900
$1,149,900
4 Beds
2.5 Baths
3,152 Sqft
49,658 Lot (sqft)
Sold 10/27/2026
$799,900
$799,900
4 Beds
2 Baths
2,804 Sqft
43,560 Lot (sqft)
Sold 10/26/2026
$908,953
4 Beds
2.5 Baths
2,816 Sqft
50,094 Lot (sqft)
Sold 10/26/2026
$787,028
$787,028
4 Beds
2.5 Baths
2,974 Sqft
60,113 Lot (sqft)
Sold 10/27/2026
$716,665
$716,665
4 Beds
2.5 Baths
2,730 Sqft
49,658 Lot (sqft)
Sold 10/26/2026