Member Features
Find Real Estate Bargain!
Full foreclosure details
Home value, equity and ownership info
Find homes priced below market
Get full access with a FREE Account
Already a member?
$387,819
Listing Price3beds
2.5baths
2,156sqft
4,312sqft lot
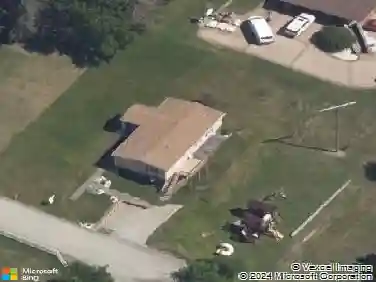
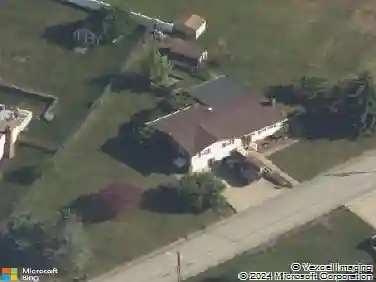
2135 Shawnee Dr, Washington, PA 15301
Member Features
Find Real Estate Bargain!
Full foreclosure details
Home value, equity and ownership info
Find homes priced below market
Get full access with a FREE Account
Already a member?
For Sale
Home type
Price / sqft
Year built
Home Details
There is a particular kind of pleasure that arrives when a home exceeds every expectation stitched into its street address, and 2135 Shawnee Drive delivers! Constructed in 2016 and pampered ever since, this townhouse residence sprawls across three impeccably finished levels totaling 2,835 square feet.nnNine-foot ceilings soar overhead, lending the main level an airy, almost regal openness, while hardwood floors gleam underfoot. nnAt the center of this graceful choreography sits a kitchen where a generous island anchors the space, offering both a stage for culinary ambition and a gathering spot for the inevitable crowd that congregates. Granite countertops stretch across the workspace, framed by a crisp expanse of subway tile. Stainless steel appliances stand ready for everything from a lazy Sunday brunch to an ambitious holiday feast, and endless storage-ensures that every gadget and platter has a place to live.nnJust beyond, the living room unfurls across a commanding nineteen-by-fifteen footprint. The space flows with an almost conversational ease toward a covered, oversized deck-an outdoor sanctuary crowned by a substantial awning that transforms even the most relentless summer afternoon into an invitation to linger. Picture yourself here with a chilled glass of something pleasant, the countryside stretching out before you, the grill warming for dinner while shade keeps the heat politely at arm's length. nnThe primary suite resides right here on the main level. Behind its
Interior Details
2156
3
2.5
Has Heating:
Yes
Heating Type:
Central
Has Cooling:
Yes
Cooling Type:
Central
Has Fuel:
Yes
Fuel Type:
Gas
Has Basement:
No
Basement Type:
Finished
Has Flooring:
No
Flooring Type:
N/A
Has Fireplace:
Yes
Fireplace Type:
N/A
Property Details
4312
Yes
Yes
Type:
Garage, Basement
Location:
N/A
Status:
N/A
Number of Spaces:
2
N/A
N/A
N/A
N/A
N/A
N/A
N/A
Construction Details
N/A
Aluminum/vinyl
N/A
N/A
N/A
Tax History
Year
Amount
Land
Improvement
Percent Change
Assessment
2020
$4,221
$34,500
$211,200
--%
$245,700
2019
$4,113
$34,500
$211,200
--%
$245,700
2018
$4,184
$34,500
$211,200
--%
$245,700
2017
$3,783
$34,500
$191,000
--%
$225,500

Average Home Price in 15301
Nearby Properties
Zip Code
Price
Bed
Bath
Sqft
Lot
Sold Date
$403,507
$403,507
3 Beds
2.5 Baths
1,971 Sqft
6,186 Lot (sqft)
Sold 10/01/2026
$334,900
$334,900
3 Beds
3 Baths
1,912 Sqft
2,309 Lot (sqft)
Sold 10/13/2026
$337,080
$337,080
3 Beds
2.5 Baths
1,890 Sqft
2,047 Lot (sqft)
Sold 10/18/2026
$333,000
$333,000
3 Beds
2.5 Baths
1,910 Sqft
3,790 Lot (sqft)
Sold 10/18/2026
$339,900
$339,900
4 Beds
2.5 Baths
1,893 Sqft
2,962 Lot (sqft)
Sold 10/13/2026
$349,000
$349,000
4 Beds
4 Baths
2,157 Sqft
3,964 Lot (sqft)
Sold 10/13/2026
$329,900
$329,900
3 Beds
4 Baths
1,917 Sqft
3,049 Lot (sqft)
Sold 10/13/2026
$317,400
$317,400
3 Beds
4 Baths
1,980 Sqft
4,356 Lot (sqft)
Sold 10/13/2026
$387,819
$387,819
3 Beds
2.5 Baths
2,156 Sqft
4,312 Lot (sqft)
Sold 10/18/2026