
Member Features
Find Real Estate Bargain!
Full foreclosure details
Home value, equity and ownership info
Find homes priced below market
Get full access with a FREE Account
Already a member?
$349,000
Listing Price4beds
4baths
2,157sqft
3,964sqft lot
2134 Shawnee Dr, Washington, PA 15301
Member Features
Find Real Estate Bargain!
Full foreclosure details
Home value, equity and ownership info
Find homes priced below market
Get full access with a FREE Account
Already a member?
For Sale
Off Market
Home type
Price / sqft
Year built
Home Details
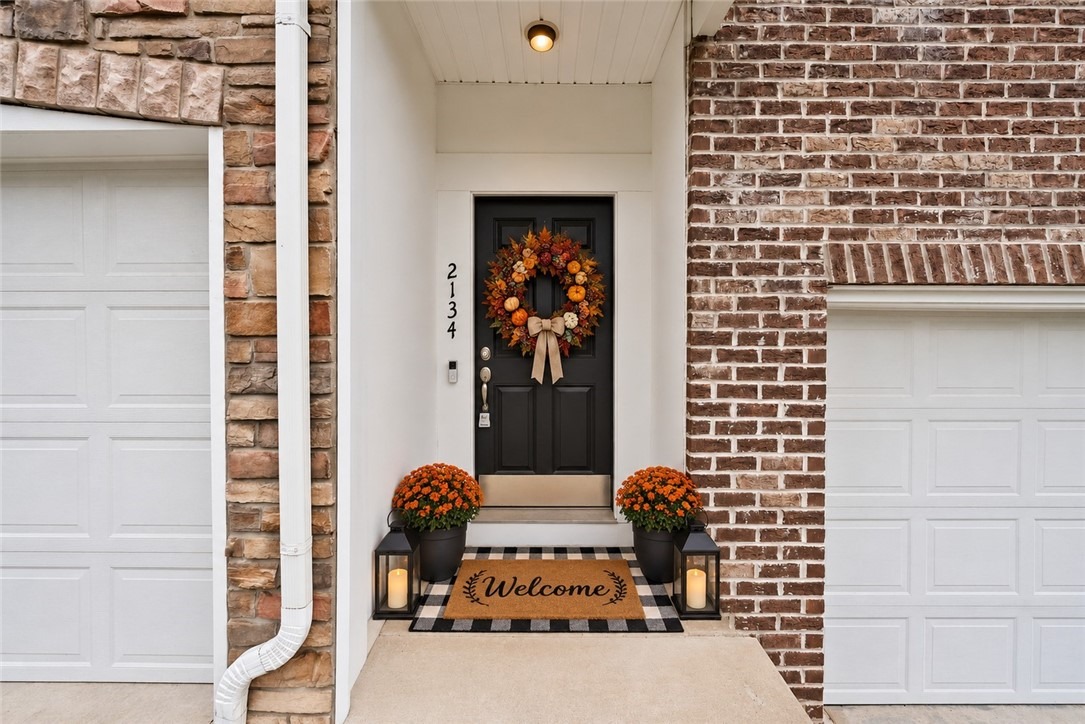
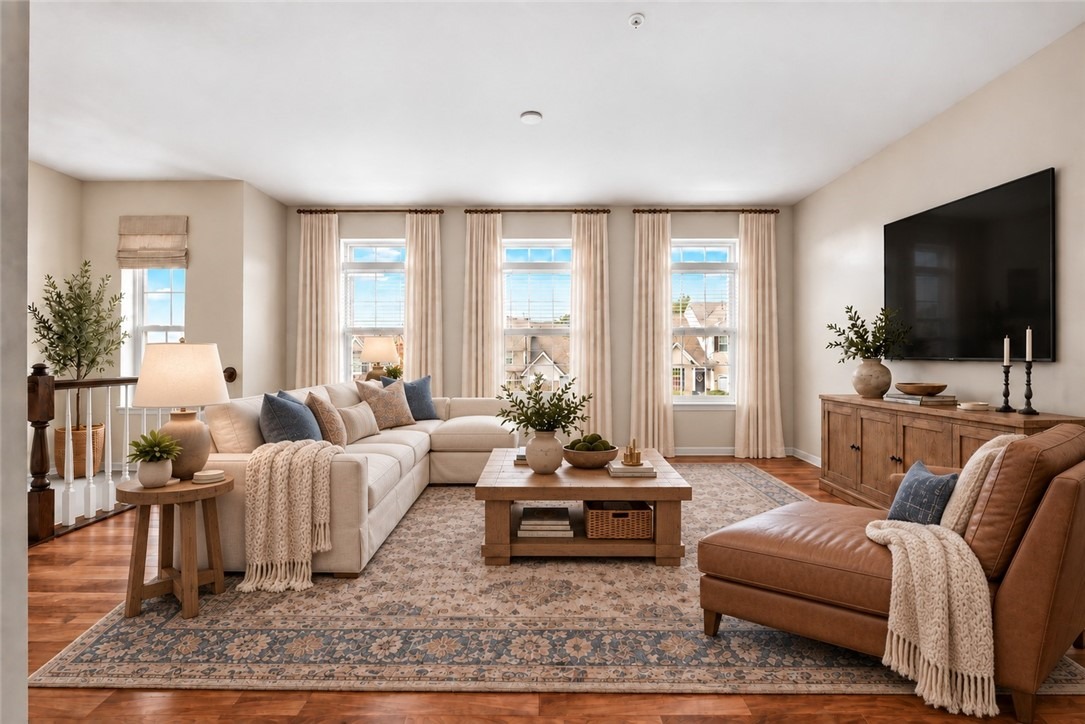
This move-in ready end-unit townhome offers 4 bedrooms & 3.5 baths, including a finished lower level w/a full bath & versatile 4th bedroomideal for guests, a home office, or private suite. The main level features a bright, open floor plan w/a chefs kitchen showcasing stainless steel appliances, premium cabinetry, recessed lighting, & a center island w/seating. Living & dining areas extend to a Trex deck w/stairs to the backyard. Upstairs, the primary suite includes a tray ceiling, walk-in closet, & spa-inspired bath w/dual vanities & glass-enclosed walk-in shower. Two additional bedrooms w/ample closest space, a full bath, & convenient laundry complete the upper level. A 2-car garage, extended driveway, & low-maintenance exterior add everyday convenience. Situated just minutes from highways, shopping, dining, & entertainment, this home combines convenience with effortless, stress-free living. Move in & begin enjoying refined style, thoughtful functionality, & unmatched comfort today!
Interior Details
2157
4
4
Has Heating:
Yes
Heating Type:
Central
Has Cooling:
Yes
Cooling Type:
Central
Has Fuel:
Yes
Fuel Type:
Gas
Has Basement:
No
Basement Type:
Finished
Has Flooring:
No
Flooring Type:
N/A
Has Fireplace:
Yes
Fireplace Type:
N/A
Property Details
3964
Yes
Yes
Type:
Garage, Basement
Location:
N/A
Status:
N/A
Number of Spaces:
2
N/A
N/A
N/A
N/A
N/A
N/A
N/A
Construction Details
N/A
Aluminum/vinyl
N/A
N/A
N/A
Tax History
Year
Amount
Land
Improvement
Percent Change
Assessment
2020
$3,872
$33,200
$192,200
--%
$225,400
2019
$3,773
$33,200
$192,200
--%
$225,400
2018
$3,838
$33,200
$192,200
--%
$225,400
2017
$3,768
$33,200
$191,400
--%
$224,600
2016
$3,460
$1,785
$22,016
--%
$23,801

Average Home Price in 15301
Nearby Properties
Zip Code
Price
Bed
Bath
Sqft
Lot
Sold Date
$403,507
$403,507
3 Beds
2.5 Baths
1,971 Sqft
6,186 Lot (sqft)
Sold 10/01/2026
$334,900
$334,900
3 Beds
3 Baths
1,912 Sqft
2,309 Lot (sqft)
Sold 10/13/2026
$333,000
$333,000
3 Beds
2.5 Baths
1,910 Sqft
3,790 Lot (sqft)
Sold 10/18/2026
$339,900
$339,900
4 Beds
2.5 Baths
1,893 Sqft
2,962 Lot (sqft)
Sold 10/13/2026
$337,080
$337,080
3 Beds
2.5 Baths
1,890 Sqft
2,047 Lot (sqft)
Sold 10/18/2026
$349,000
$349,000
4 Beds
4 Baths
2,157 Sqft
3,964 Lot (sqft)
Sold 10/13/2026
$329,900
$329,900
3 Beds
4 Baths
1,917 Sqft
3,049 Lot (sqft)
Sold 10/13/2026
$387,819
$387,819
3 Beds
2.5 Baths
2,156 Sqft
4,312 Lot (sqft)
Sold 10/18/2026
$317,400
$317,400
3 Beds
4 Baths
1,980 Sqft
4,356 Lot (sqft)
Sold 10/13/2026




