Member Features
Find Real Estate Bargain!
Full foreclosure details
Home value, equity and ownership info
Find homes priced below market
Get full access with a FREE Account
Already a member?
$333,000
Listing Price3beds
2.5baths
1,910sqft
3,790sqft lot
2153 Shawnee Dr, Washington, PA 15301
Member Features
Find Real Estate Bargain!
Full foreclosure details
Home value, equity and ownership info
Find homes priced below market
Get full access with a FREE Account
Already a member?
For Sale
Home type
Price / sqft
Year built
Home Details
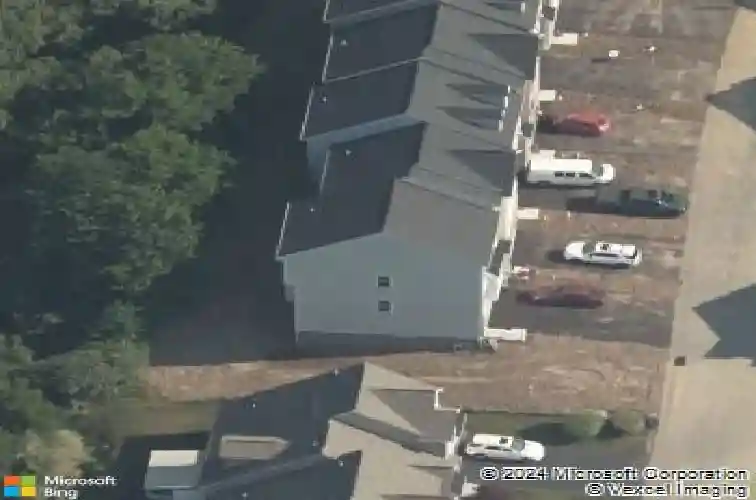
Fantastic end-unit townhome filled with natural light located in Strabane Manor & Trinity Area School District! This expanded floor plan offers an additional 4 feet of depth, plus a 2-foot bump-out in the living room, creating even more comfortable living space. Luxury vinyl plank flooring extends throughout the main and lower levels. The beautifully appointed gourmet kitchen features stainless steel appliances, a center island, and an open-concept layout that flows seamlessly into the dining and living areas-perfect for entertaining and everyday living. The spacious primary suite offers a walk-in closet and a private en-suite bath with a ceramic tile floor, double vanity, soaking tub, and glass-enclosed ceramic tile shower. Two additional bedrooms share a full hall bath, and the convenient upper-level laundry adds everyday ease. The finished daylight lower level provides a versatile game room or den with a full bath and walk-out access to the backyard. Enjoy relaxing on the maintenance-free deck overlooking peaceful wooded views, along with a generously sized side yard. The HOA covers the roof, facade, gutters, downspouts, shutters, trim, painting (doors & trim), siding, mailbox, and lawn care (mulch, shrub trimming, mowing), typically fertilizer/aeration treatments) allowing for low-maintenance living in a beautiful setting. Convenient location!
Interior Details
1910
3
2.5
Has Heating:
Yes
Heating Type:
Central
Has Cooling:
Yes
Cooling Type:
Central
Has Fuel:
No
Fuel Type:
N/A
Has Basement:
No
Basement Type:
Finished
Has Flooring:
No
Flooring Type:
N/A
Has Fireplace:
Yes
Fireplace Type:
N/A
Property Details
3790
Yes
Yes
Type:
Garage, Basement
Location:
N/A
Status:
N/A
Number of Spaces:
2
N/A
N/A
N/A
N/A
N/A
N/A
N/A
Construction Details
N/A
Aluminum/vinyl
N/A
N/A
N/A
Tax History
Year
Amount
Land
Improvement
Percent Change
Assessment
0
$0
$0
$0
--%
$0

Average Home Price in 15301
Nearby Properties
Zip Code
Price
Bed
Bath
Sqft
Lot
Sold Date
$403,507
$403,507
3 Beds
2.5 Baths
1,971 Sqft
6,186 Lot (sqft)
Sold 10/01/2026
$334,900
$334,900
3 Beds
3 Baths
1,912 Sqft
2,309 Lot (sqft)
Sold 10/13/2026
$333,000
$333,000
3 Beds
2.5 Baths
1,910 Sqft
3,790 Lot (sqft)
Sold 10/18/2026
$319,900
$319,900
3 Beds
3.5 Baths
1,698 Sqft
2,091 Lot (sqft)
Sold 10/18/2026
$301,139
$301,139
3 Beds
2.5 Baths
1,698 Sqft
2,091 Lot (sqft)
Sold 10/18/2026
$337,080
$337,080
3 Beds
2.5 Baths
1,890 Sqft
2,047 Lot (sqft)
Sold 10/18/2026
$317,400
$317,400
3 Beds
4 Baths
1,980 Sqft
4,356 Lot (sqft)
Sold 10/13/2026
$339,900
$339,900
3 Beds
4 Baths
1,907 Sqft
3,485 Lot (sqft)
Sold 10/13/2026
$349,000
$349,000
4 Beds
4 Baths
2,157 Sqft
3,964 Lot (sqft)
Sold 10/13/2026