


Member Features
Find Real Estate Bargain!
Full foreclosure details
Home value, equity and ownership info
Find homes priced below market
Get full access with a FREE Account
Already a member?
$475,000
Listing Price5beds
3baths
2,781sqft
8,004sqft lot
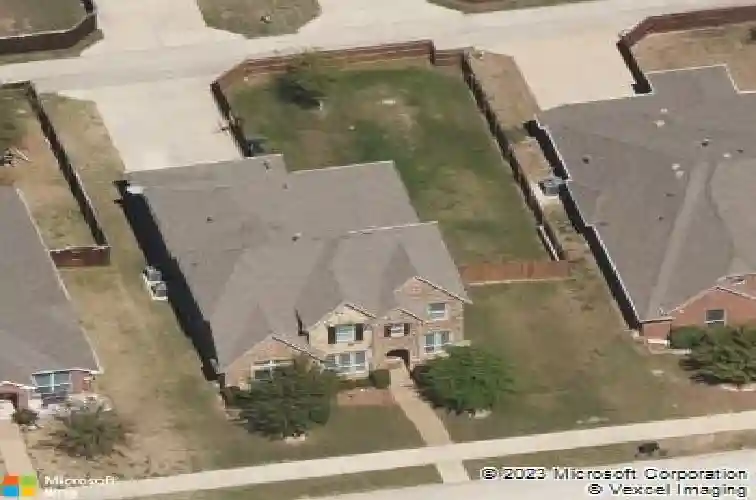
533 Shasta St, Desoto, TX 75115
Member Features
Find Real Estate Bargain!
Full foreclosure details
Home value, equity and ownership info
Find homes priced below market
Get full access with a FREE Account
Already a member?
For Sale
Off Market
Home type
Price / sqft
Year built
Home Details
New Price. Exceptional value in DeSoto with 2,781 Sq ft of beautifully updated living space.nWelcome to 533 Shasta St in DeSoto - a spacious and beautifully maintained home offering a layout thats becoming increasingly hard to find in todays new construction.nnBuilt by nationally recognized Meritage Homes, this energy-efficient residence features 5 bedrooms, 2.5 bathrooms, 2 living areas, 2 dining areas, media room, a private office on first floor could be used as a secondary bedroom.nnFrom the moment you enter, youll notice the soaring ceilings, abundant natural light, and open-concept design that creates a bright and inviting atmosphere. The highly desirable floorplan includes the primary suite and dedicated office on the main level - ideal for modern living, working from home, and multigenerational flexibility.nnThe updated kitchen is designed for entertaining with a large center island, ample cabinetry, walk-in pantry, stainless steel appliances, and seamless flow into the main living spaces. Recent improvements including fresh interior paint, new carpet, and updated cabinetry give the home a clean, modern feel that is truly move-in ready.nnUpstairs offers three additional bedrooms plus a spacious flex room perfect as a game room, media room, second living area, or optional 5th bedroom setup.nnAdditional highlights include:n Cozy fireplacen Energy-efficient constructionn Large secondary living spacesn Spacious backyard with room to relax or entertainn Excellent storage an
Interior Details
2781
5
3
Has Heating:
Yes
Heating Type:
Central
Has Cooling:
Yes
Cooling Type:
Central
Has Fuel:
No
Fuel Type:
N/A
Has Basement:
No
Basement Type:
No Basement
Has Flooring:
No
Flooring Type:
N/A
Has Fireplace:
Yes
Fireplace Type:
N/A
Property Details
8004
No
No
Type:
Garage, Attached
Location:
N/A
Status:
N/A
Number of Spaces:
2
N/A
N/A
N/A
N/A
N/A
N/A
N/A
Construction Details
N/A
Brick Veneer
N/A
Hip
Composition Shingle
Tax History
Year
Amount
Land
Improvement
Percent Change
Assessment
2019
$7,335
$35,000
$220,000
--%
$255,000
2019
$7,335
$35,000
$220,000
--%
$255,000
2018
$7,313
$35,000
$220,000
--%
$255,000
2017
$6,299
$35,000
$183,230
--%
$218,230
2016
$6,240
$35,000
$183,230
--%
$218,230
2014
$5,726
$35,000
$163,760
--%
$198,760
2013
$5,550
$35,000
$156,980
--%
$191,980

Average Home Price in 75115
Nearby Properties
Zip Code
Price
Bed
Bath
Sqft
Lot
Sold Date
$405,000
$405,000
4 Beds
2.5 Baths
2,568 Sqft
43,560 Lot (sqft)
Sold 10/27/2026
Calculators
Mortgage
Mortgage Calculator
Details for 533 SHASTA ST
Property Debt
Foreclosure Contact Details
Similar Homes Nearby

Guides for Shasta St

Dallas real estate market trends continues to be a robust although house prices have fluctuated over the course of the year.


