Member Features
Find Real Estate Bargain!
Full foreclosure details
Home value, equity and ownership info
Find homes priced below market
Get full access with a FREE Account
Already a member?
$189,900
Listing Price3beds
1baths
1,979sqft
9,148sqft lot
1144 Shasta Daisy Dr, Wake Forest, NC 27587
Member Features
Find Real Estate Bargain!
Full foreclosure details
Home value, equity and ownership info
Find homes priced below market
Get full access with a FREE Account
Already a member?
For Sale
Off Market
Home type
Price / sqft
Year built
Home Details
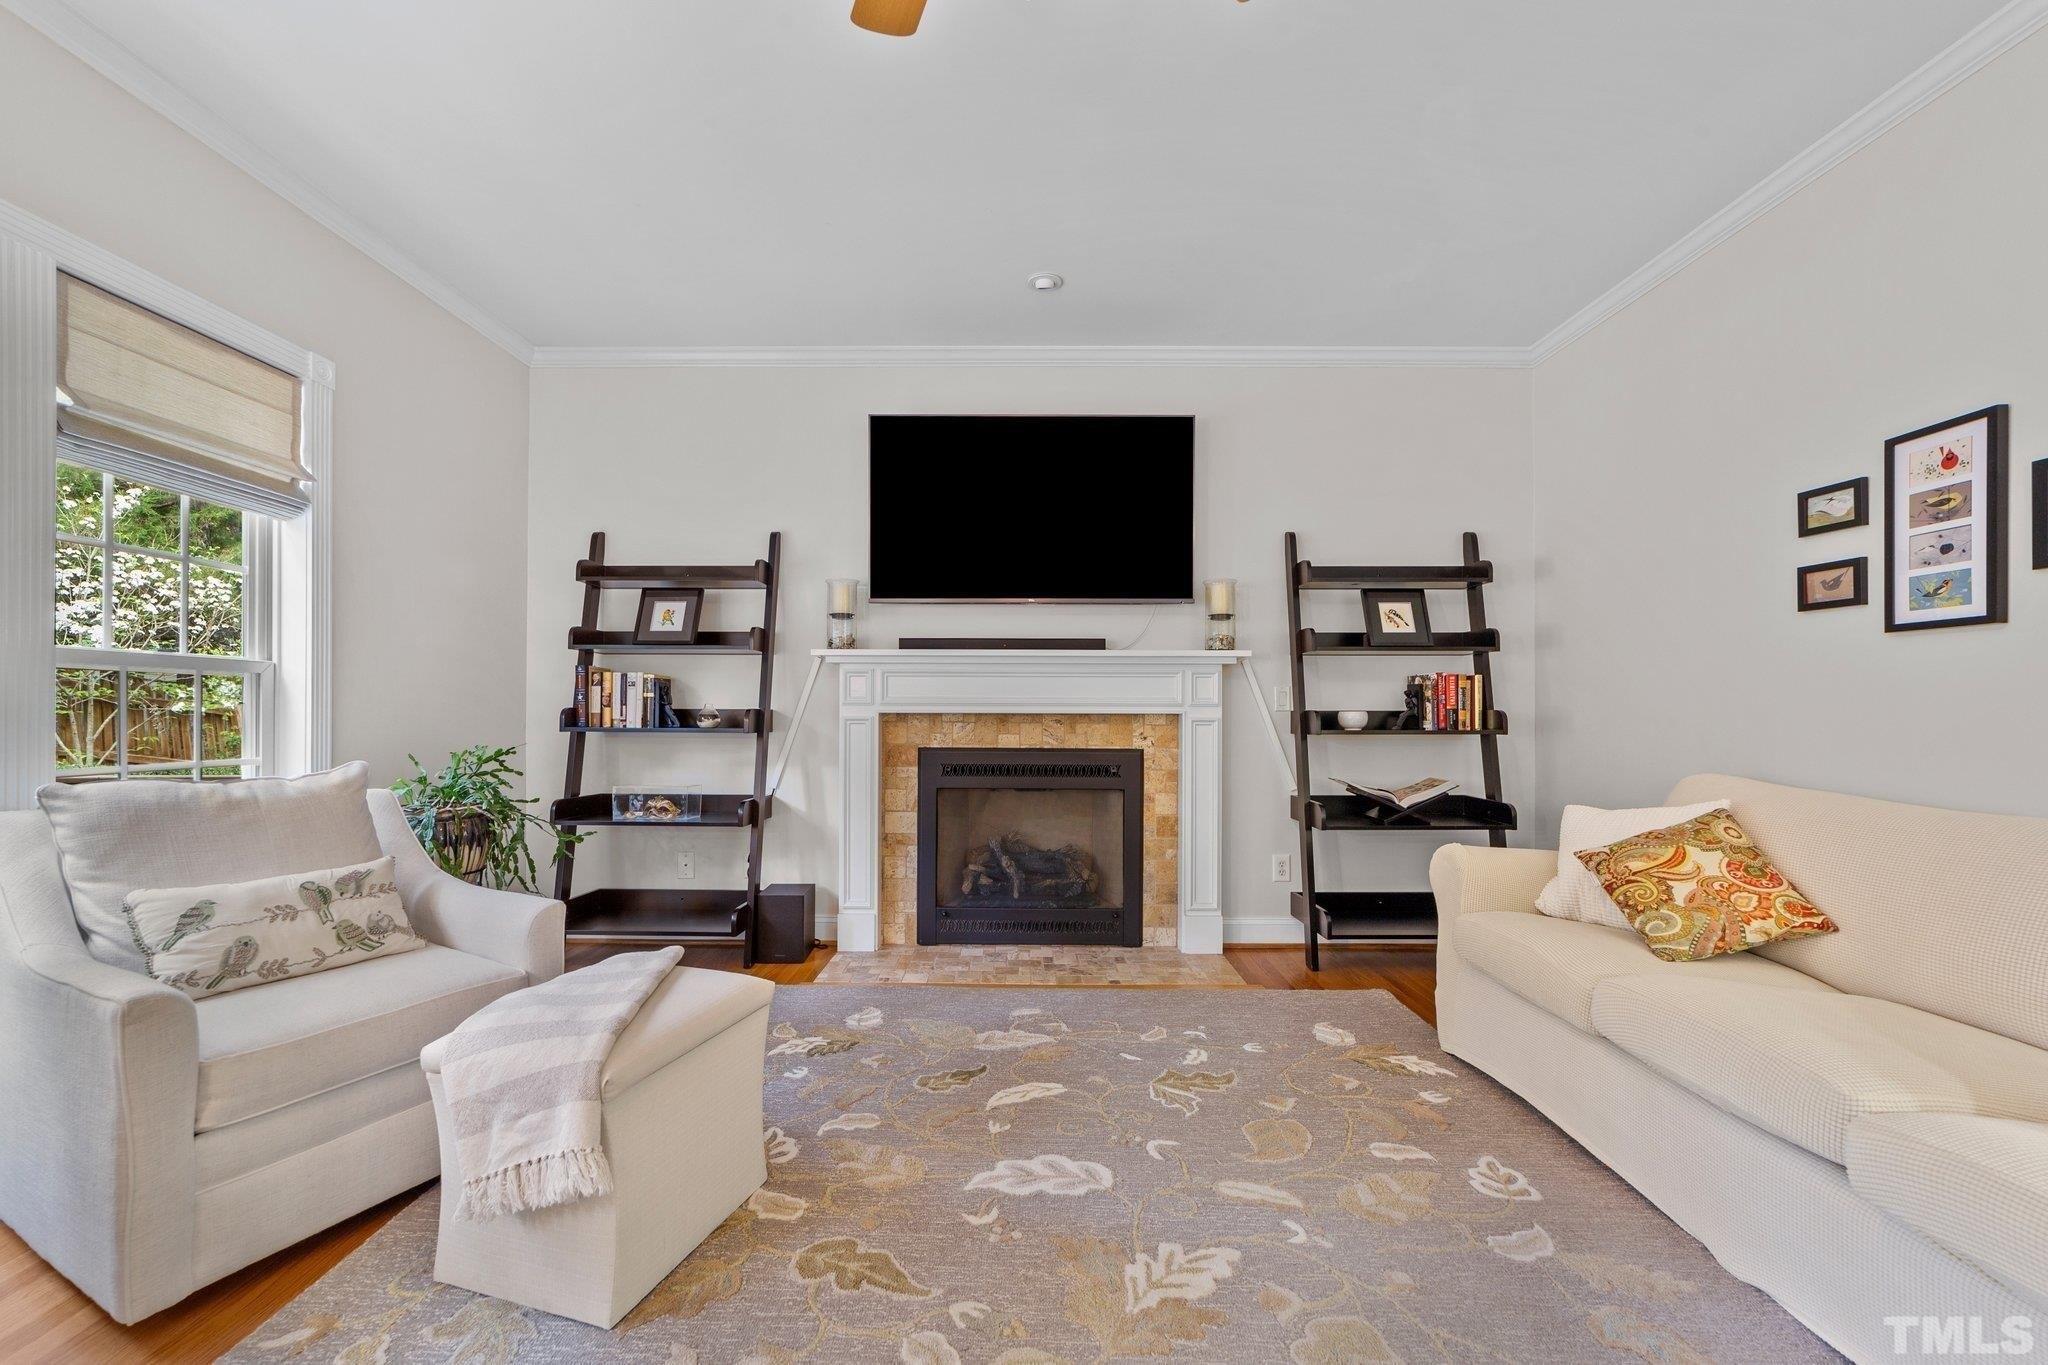
Back on the market at no fault to the seller. Buyers financing fell through. Inspection reports are in the documents!!nnWelcome to 1144 Shasta Daisy Drive, a thoughtfully designed home nestled in an established Heritage community in Wake Forest and situated on a corner lot. From the inviting covered front porch to the functional layout throughout, this home offers both comfort and flexibility for today's lifestyle.nnThe main level features hardwood floors, a formal dining room with coffered ceiling detail, and a spacious living room anchored by a cozy fireplace. The kitchen is open and functional with granite countertops, a center island, tile backsplash, pantry, and stainless steel appliances, flowing seamlessly into the breakfast nook with access to the backyard patio.nnUpstairs, the primary suite offers a tray ceiling, ceiling fan, generous closet space, and a private bath with dual vanity. Additional bedrooms are well-sized, with one featuring a charming alcove ideal for a reading nook, play space, or home office. Convenient second-floor laundry adds to the home's practical layout.nnA walk-up unfinished attic provides excellent storage or future expansion potential for a bonus room, media room, office, etc. Outdoors, enjoy a fenced backyard with patio space ready for grilling, relaxing, or play.nnConveniently located within Heritage schools, near shopping, dining, parks, and commuter routes, this home offers a great opportunity to enjoy Wake Forest living with space to gr
Interior Details
1979
3
1
Has Heating:
Yes
Heating Type:
Forced Air With Air Conditioning
Has Cooling:
Yes
Cooling Type:
Central
Has Fuel:
No
Fuel Type:
N/A
Has Basement:
No
Basement Type:
N/A
Has Flooring:
No
Flooring Type:
N/A
Has Fireplace:
Yes
Fireplace Type:
N/A
Property Details
9148
Yes
Yes
Type:
N/A
Location:
N/A
Status:
N/A
Number of Spaces:
N/A
No
No
No
No
No
No
No
Construction Details
Conventional
N/A
N/A
N/A
N/A
Tax History
Year
Amount
Land
Improvement
Percent Change
Assessment
2020
$3,354
$65,000
$239,514
--%
$304,514
2020
$3,354
$65,000
$239,514
--%
$304,514
2019
$2,958
$58,500
$178,302
--%
$236,802
2018
$2,801
$58,500
$178,302
--%
$236,802
2017
$2,707
$58,500
$178,302
--%
$236,802
2015
$2,939
$63,000
$194,309
--%
$257,309
2014
$2,845
$63,000
$194,309
--%
$257,309
2013
$2,706
$63,000
$194,309
--%
$257,309
2012
$2,706
$63,000
$194,309
--%
$257,309

Average Home Price in 27587
Nearby Properties
Zip Code
Price
Bed
Bath
Sqft
Lot
Sold Date
$520,774
-- Beds
3 Baths
1,823 Sqft
6,534 Lot (sqft)
Sold 10/01/2026
$513,263
-- Beds
2 Baths
1,801 Sqft
6,098 Lot (sqft)
Sold 09/22/2026
$560,000
3 Beds
2.5 Baths
1,982 Sqft
8,712 Lot (sqft)
Sold 10/26/2026
$189,900
3 Beds
1 Baths
1,979 Sqft
9,148 Lot (sqft)
Sold 10/26/2026
$499,253
-- Beds
2.5 Baths
2,146 Sqft
12,632 Lot (sqft)
Sold 10/26/2026
$467,615
-- Beds
2.5 Baths
2,102 Sqft
30,928 Lot (sqft)
Sold 10/27/2026
$609,834
-- Beds
2.5 Baths
2,138 Sqft
9,148 Lot (sqft)
Sold 10/26/2026