

Member Features
Find Real Estate Bargain!
Full foreclosure details
Home value, equity and ownership info
Find homes priced below market
Get full access with a FREE Account
Already a member?
$560,000
Listing Price3beds
2baths
1,982sqft
8,712sqft lot
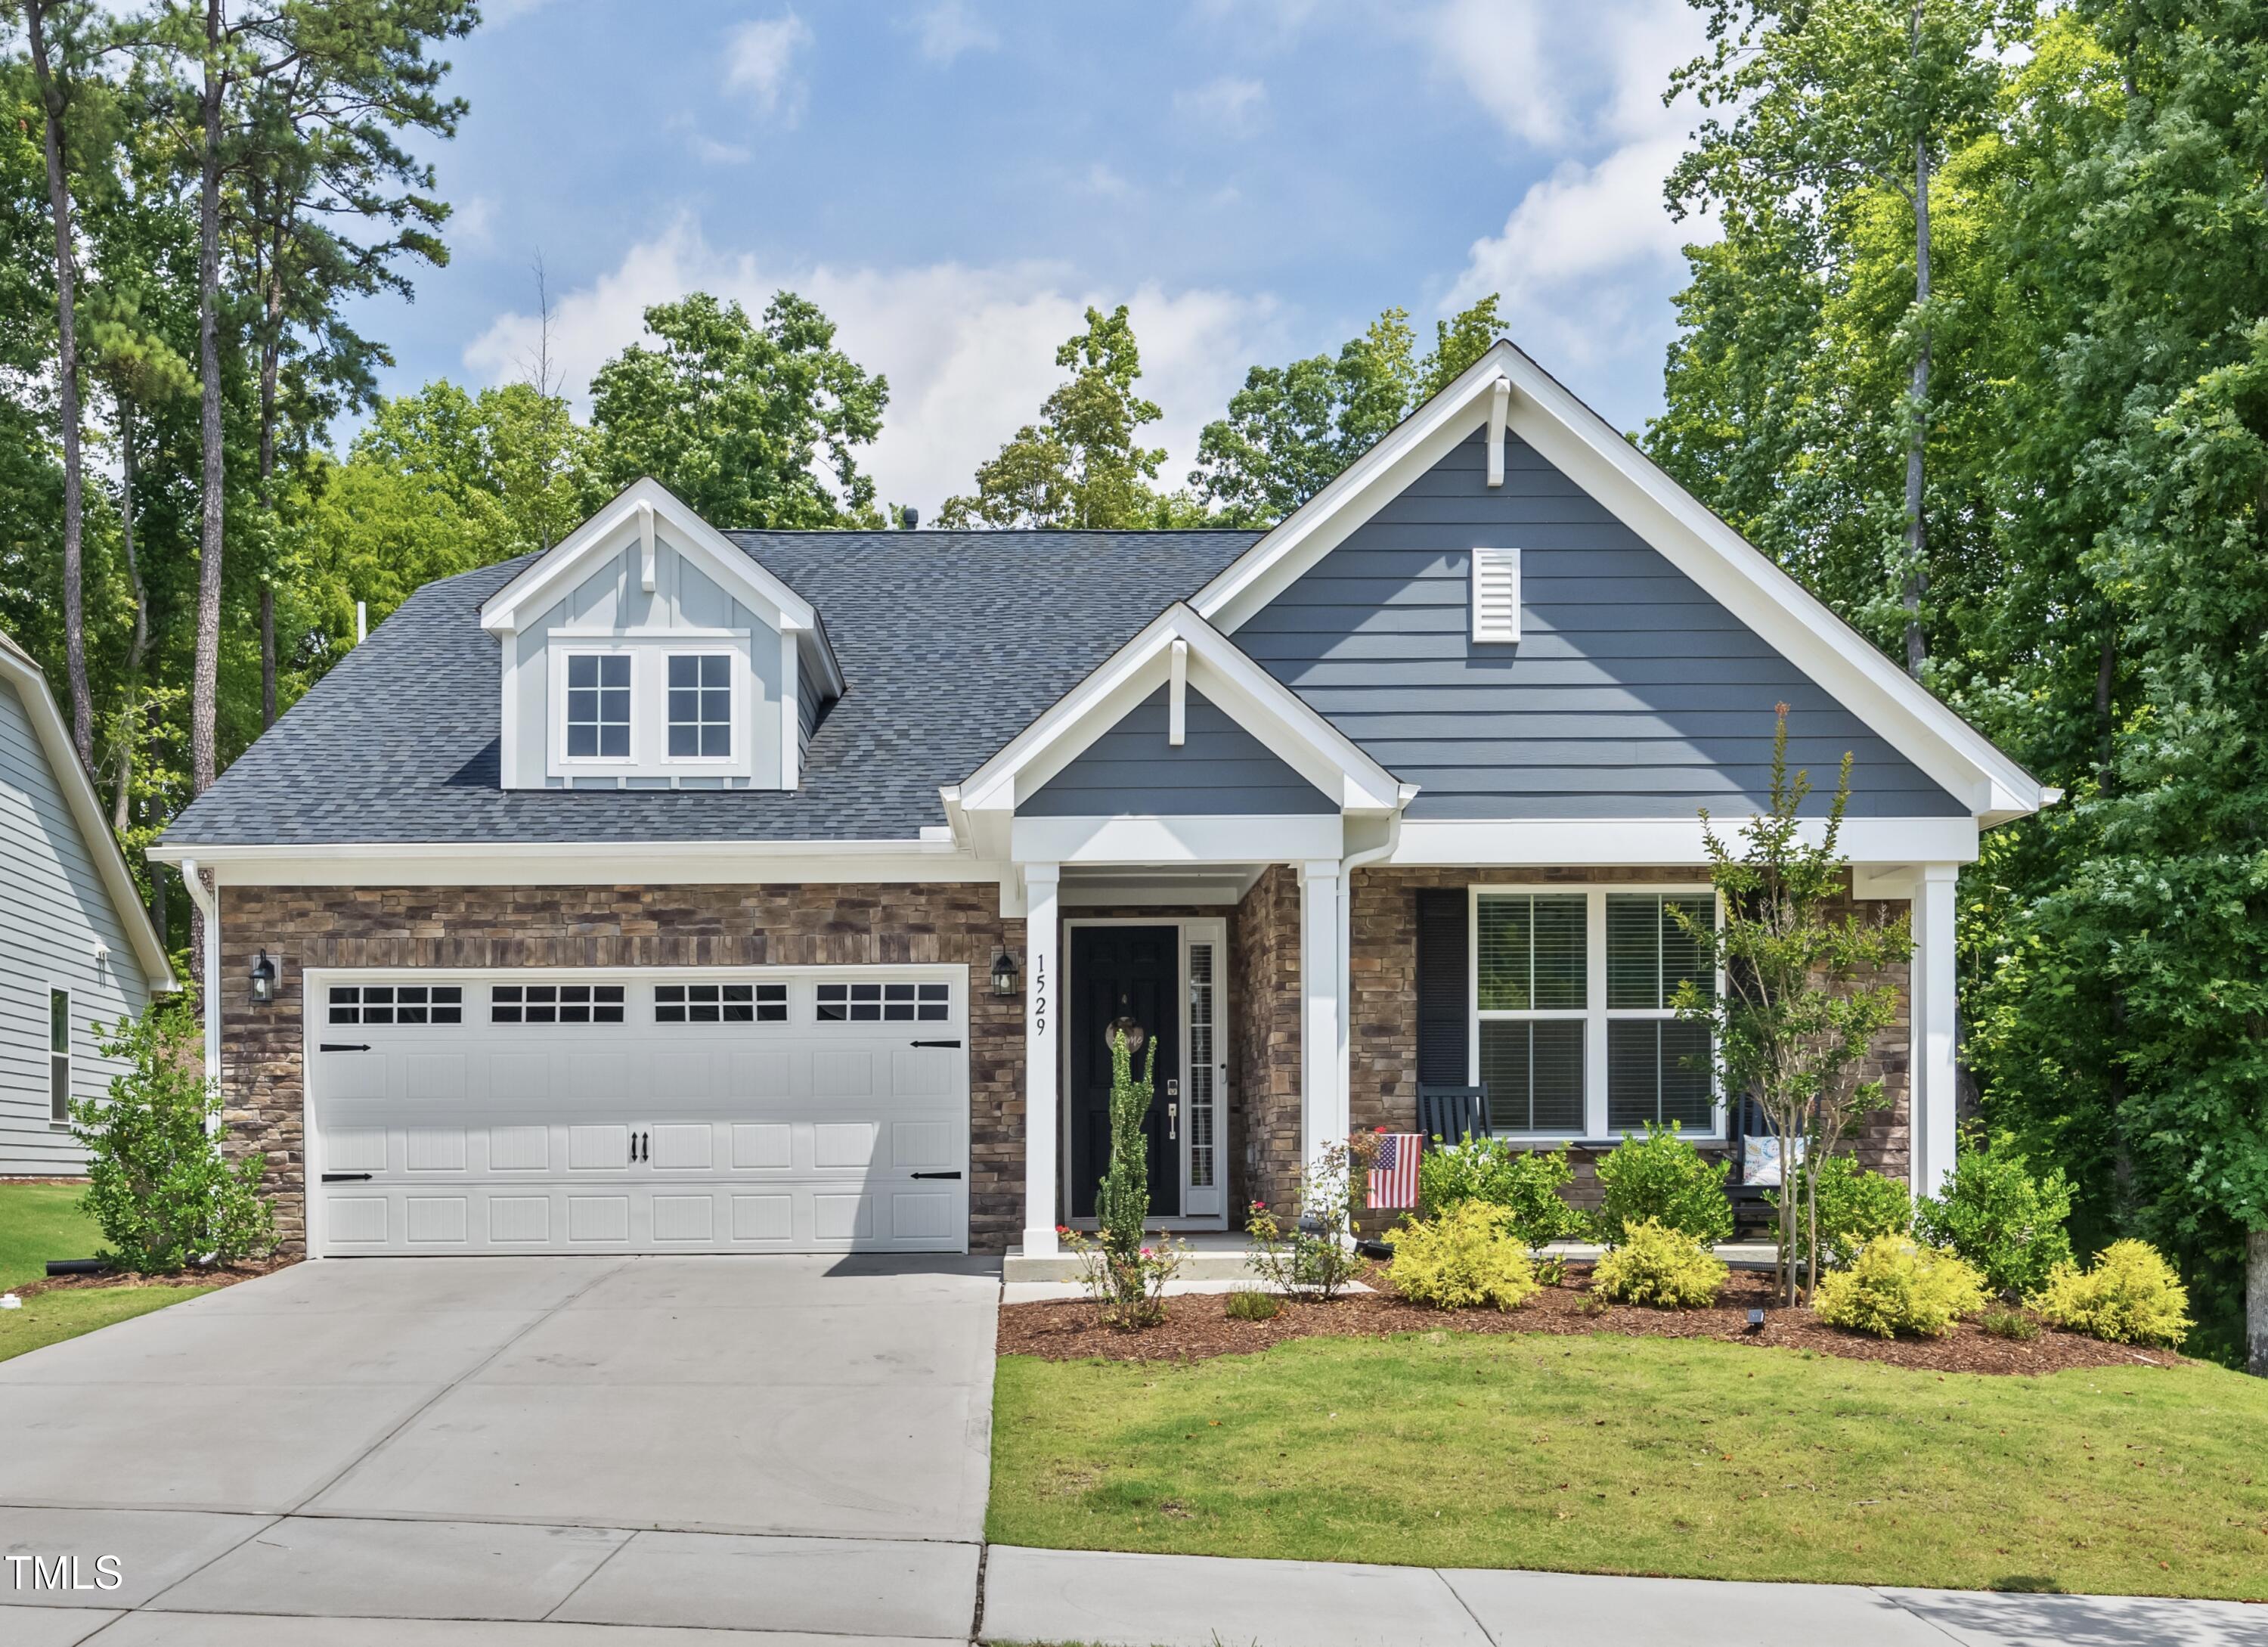
1529 Stonemill Falls Dr, Wake Forest, NC 27587
Member Features
Find Real Estate Bargain!
Full foreclosure details
Home value, equity and ownership info
Find homes priced below market
Get full access with a FREE Account
Already a member?
For Sale
Off Market
Home type
Price / sqft
Year built
Home Details
Better than new one-story ranch in Wake Forest on corner, wooded lot! The Turnbury Farmhouse offers all of the function and accessibility of a ranch home without falling short on space. It provides a great open concept floor plan with a large chef's kitchen, family room and cozy separate dining area. The kitchen is upgraded with white cabinets, soft close doors and drawers, pullout shelving and trash. It features a large pantry, subway tile backsplash as well as a built in microwave, gas oven and range. The primary suite is tucked away in the back of the home for privacy. It boasts a large walk-in closet and oversized shower in the deluxe, dual vanity bathroom! Two secondary bedrooms are located in the front of the home providing space for guests and/or work-from-home options. Laminate flooring throughout main living areas including primary. Updated light fixtures in entry, bedrooms, dining and bathroom. HOA dues cover yard maintenance, fertilization, weed control and annual mulching. One level living with no real steps and open floor plan make this home easy to live and age in! Come and experience all of the privacy and beauty this home has to offer today! Seller is Licensed Real Estate Agent
Interior Details
1982
3
2
Has Heating:
Yes
Heating Type:
Forced Air With Air Conditioning
Has Cooling:
Yes
Cooling Type:
Central
Has Fuel:
No
Fuel Type:
N/A
Has Basement:
No
Basement Type:
N/A
Has Flooring:
No
Flooring Type:
N/A
Has Fireplace:
Yes
Fireplace Type:
N/A
Property Details
8712
Yes
Yes
Type:
N/A
Location:
N/A
Status:
N/A
Number of Spaces:
N/A
N/A
N/A
N/A
N/A
N/A
N/A
N/A
Construction Details
Conventional
N/A
N/A
N/A
N/A
Tax History
Year
Amount
Land
Improvement
Percent Change
Assessment

Average Home Price in 27587
Nearby Properties
Zip Code
Price
Bed
Bath
Sqft
Lot
Sold Date
$560,000
-- Beds
2.5 Baths
1,982 Sqft
8,712 Lot (sqft)
Sold 07/10/2025
$499,593
-- Beds
2.5 Baths
2,146 Sqft
12,632 Lot (sqft)
Sold 10/18/2026
$189,900
3 Beds
1 Baths
1,979 Sqft
9,148 Lot (sqft)
Sold 10/18/2026
$468,556
-- Beds
2.5 Baths
2,102 Sqft
30,928 Lot (sqft)
Sold 10/13/2026





