

Member Features
Find Real Estate Bargain!
Full foreclosure details
Home value, equity and ownership info
Find homes priced below market
Get full access with a FREE Account
Already a member?
$475,000
Listing Price4beds
3baths
2,421sqft
9,064sqft lot
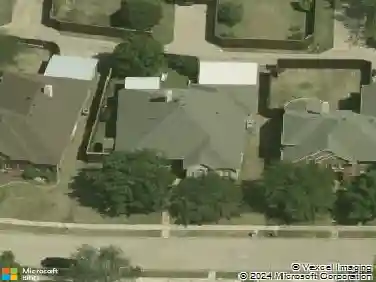
5 Shannon Ct, Richardson, TX 75082
Member Features
Find Real Estate Bargain!
Full foreclosure details
Home value, equity and ownership info
Find homes priced below market
Get full access with a FREE Account
Already a member?
For Sale
Off Market
Home type
Price / sqft
Year built
Home Details
Welcome to 5 Shannon Ct., a single-story, 4-bedroom, 3-bath home tucked away on a quiet cul-de-sac in Richardsons Owens Park neighborhood. With all bedrooms and main living spaces on one level, a flexible floor plan, and vaulted ceilings, the home offers comfortable everyday living with plenty of room for entertaining guests, work, and hobbies.nnThe main living area features vaulted ceilings and an open, inviting feel, with new wide-plank LVP flooring and fresh interior paint giving the home a clean, refreshed look. The kitchen features new appliances, cabinet doors, lighting, and hardware, while improvements to the bathrooms add to the homes move-in-ready appeal.nnThe primary suite includes an ensuite bath with a walk-in shower, double-sink vanity, walk-in closet, and access to an enclosed sunroom. Two secondary bedrooms share a convenient Jack-and-Jill bath, while the separate fourth bedroom offers flexibility as a home office, guest room, or additional living space.nnAdditional features include an EV charger in the garage with additional storage and a location just minutes from US-75 and President George Bush Turnpike, with convenient access to CityLines shopping, dining, entertainment, and community events. Located within Richardson ISD, 5 Shannon Ct. combines single-story living, a versatile four-bedroom layout, recent improvements, and an established Richardson neighborhood.
Interior Details
2421
4
3
Has Heating:
Yes
Heating Type:
Central
Has Cooling:
Yes
Cooling Type:
Central
Has Fuel:
Yes
Fuel Type:
Gas
Has Basement:
No
Basement Type:
No Basement
Has Flooring:
No
Flooring Type:
N/A
Has Fireplace:
Yes
Fireplace Type:
N/A
Property Details
9064
Yes
Yes
Type:
Garage, Attached
Location:
N/A
Status:
N/A
Number of Spaces:
2
N/A
N/A
N/A
N/A
N/A
N/A
N/A
Construction Details
N/A
Brick Veneer
N/A
Hip
Composition Shingle
Tax History
Year
Amount
Land
Improvement
Percent Change
Assessment
2019
$8,973
$60,000
$273,590
--%
$333,590
2019
$8,973
$60,000
$273,590
--%
$333,590
2018
$9,346
$60,000
$273,590
--%
$333,590
2017
$7,232
$60,000
$210,680
--%
$270,680
2016
$6,754
$50,000
$202,980
--%
$252,980
2014
$5,671
$42,000
$173,720
--%
$215,720
2013
$4,953
$42,000
$147,150
--%
$189,150

Average Home Price in 75082
Calculators
Mortgage
Mortgage Calculator
Details for 5 SHANNON CT
Property Debt
Foreclosure Contact Details
Similar Homes Nearby


Guides for Shannon Ct

The Garland real estate market shows signs of steady growth and stability, with average property values and per square foot prices seeing modest increases.



