
Member Features
Find Real Estate Bargain!
Full foreclosure details
Home value, equity and ownership info
Find homes priced below market
Get full access with a FREE Account
Already a member?
$1,899,000
Listing Price4beds
2.5baths
4,088sqft
59,677sqft lot
5 Shady Tree Ln, Colts Neck, NJ 07722
Member Features
Find Real Estate Bargain!
Full foreclosure details
Home value, equity and ownership info
Find homes priced below market
Get full access with a FREE Account
Already a member?
For Sale
Off Market
Home type
Price / sqft
Year built
Home Details


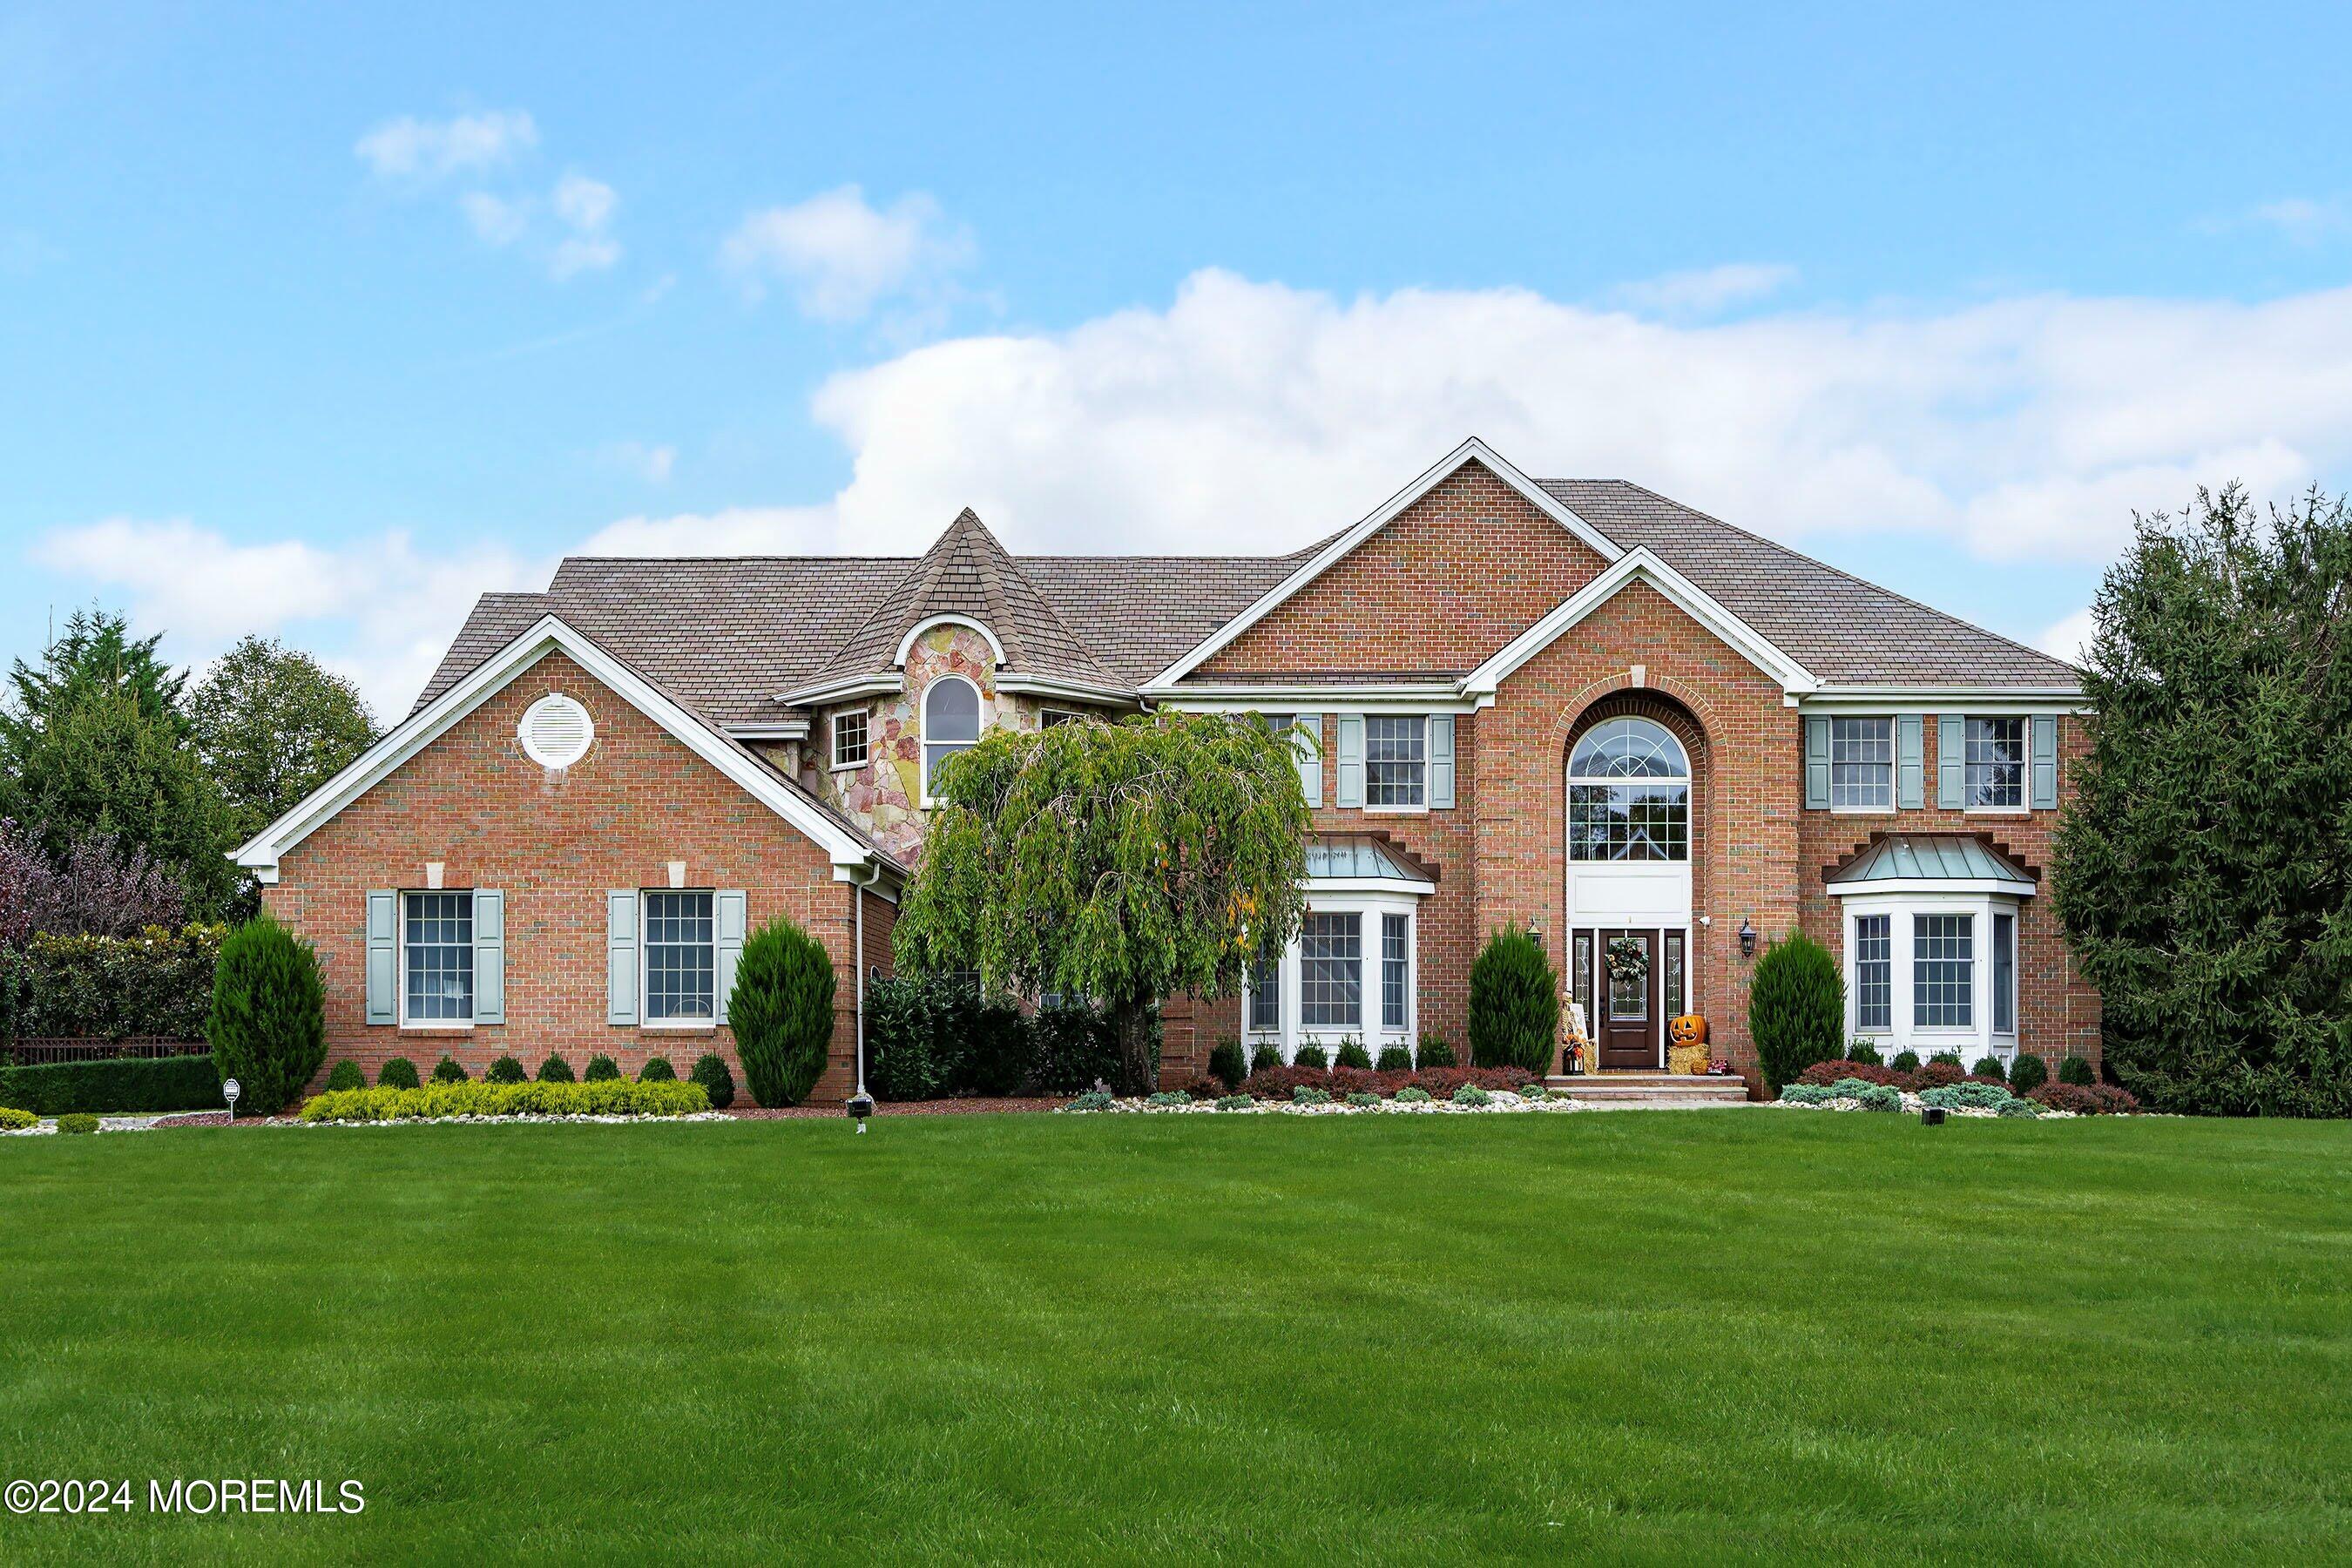
Welcome to your dream home in a highly sought-after Colts Neck, NJ community. This luxurious custom colonial is situated on a quiet cul-de-sac with an expansive parklike property and offers 5 spacious bedrooms, 3 full/2 half baths and 4, 457 sq ft of elegant living space. The open floor plan and abundance of warm natural light seamlessly connects the living spaces, creating a warm and inviting atmosphere great for entertaining. The professionally designed resort style yard offers a covered porch and outdoor kitchen, patio, in-ground salt water Gunite pool, oversized spa, cabana, and 28ft integrated water slide. Interior highlights include a welcoming two-story foyer with wrought iron railings, a two-story family room with fireplace and back staircase to the 2nd floor, elegant formal dining and living rooms, 1st floor bedroom/office with built-ins, all appointed with extensive decorative moldings, coffered ceilings and impeccable hardwood flooring. The gourmet kitchen features a large center island, stainless steel appliances, granite counters, and separate dining area with sliders leading to the covered porch. Relax in the primary suite, a private sanctuary that features vaulted ceilings with a separate sitting area, his/her walk-in closets and an ensuite with double sinks, large shower and jet tub. The beautiful Princess Suite and Jack & Jill bedrooms feature vaulted ceilings and two recently renovated bathrooms. A fully finished basement complements this home with a hal
Interior Details
4088
4
2.5
Has Heating:
No
Heating Type:
N/A
Has Cooling:
Yes
Cooling Type:
N/A
Has Fuel:
No
Fuel Type:
N/A
Has Basement:
No
Basement Type:
Basement (unspecified)
Has Flooring:
No
Flooring Type:
N/A
Has Fireplace:
Yes
Fireplace Type:
N/A
Property Details
59677
Yes
Yes
Type:
N/A
Location:
N/A
Status:
N/A
Number of Spaces:
N/A
No
No
No
No
Yes
No
No
Construction Details
Colonial
Brick
N/A
Hip
Other (not Classified)
Tax History
Year
Amount
Land
Improvement
Percent Change
Assessment
2019
$18,002
$378,900
$651,500
--%
$1,030,400
2019
$18,002
$378,900
$643,400
--%
$1,022,300
2018
$19,635
$368,900
$737,300
--%
$1,106,200
2017
$19,156
$358,900
$724,000
--%
$1,082,900
2016
$18,786
$357,500
$727,800
--%
$1,085,300
2014
$19,557
$518,500
$640,800
--%
$1,159,300
2013
$18,757
$518,500
$640,800
--%
$1,159,300
2012
$17,980
$518,500
$640,800
--%
$1,159,300

Average Home Price in 07722
Nearby Properties
Zip Code
Price
Bed
Bath
Sqft
Lot
Sold Date
$1,899,000
$1,899,000
4 Beds
2.5 Baths
4,088 Sqft
59,677 Lot (sqft)
Sold 10/05/2026