Member Features
Find Real Estate Bargain!
Full foreclosure details
Home value, equity and ownership info
Find homes priced below market
Get full access with a FREE Account
Already a member?
$415,000
Listing Price3beds
2.5baths
2,148sqft
13,008sqft lot
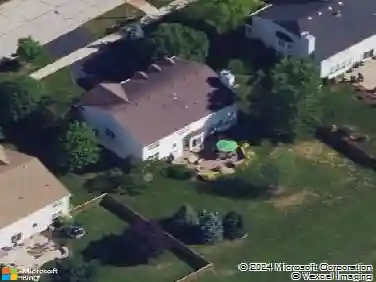
435 Shadow Wood Dr, Yorkville, IL 60560
Member Features
Find Real Estate Bargain!
Full foreclosure details
Home value, equity and ownership info
Find homes priced below market
Get full access with a FREE Account
Already a member?
For Sale
Home type
Price / sqft
Year built
Home Details
Welcome to the highly sought after Caledonia Subdivision in Yorkville. From the beautiful stone exterior to the spacious floor plans, this 4 bedroom, 2.5 bath home has plenty of space and boasts a 3 car garage with car lift. The living and dining rooms provide the perfect setting for entertaining guests, highlighted by crown and panel molding adding character and style to these areas. The kitchen offers a large island with room for a table. The master bedroom features deep tray ceilings and a huge walk-in closet, along with the master bathroom providing his and hers sinks. The finished basement provides two large finished areas, perfect for an office, additional living space or rec area while still providing enough additional space for storage. Recent updates include a new roof installed in 2023. The fully fenced yard is highlighted by the expansive stamped concrete patio, perfect for those warm summer days. The location is perfect, with a neighborhood park within walking distance. Restaurants and shopping are within a few minutes drive & quick access to highways are within 10 minutes, all while being tucked away in a quiet neighborhood. You'll find this home and the perks it provides nestled in the Caledonia neighborhood of Yorkville.
Interior Details
2148
3
2.5
Has Heating:
No
Heating Type:
N/A
Has Cooling:
Yes
Cooling Type:
Central
Has Fuel:
No
Fuel Type:
N/A
Has Basement:
No
Basement Type:
Basement (unspecified)
Has Flooring:
No
Flooring Type:
N/A
Has Fireplace:
Yes
Fireplace Type:
N/A
Property Details
13008
Yes
Yes
Type:
Garage, Attached
Location:
N/A
Status:
N/A
Number of Spaces:
2
N/A
N/A
N/A
N/A
N/A
N/A
N/A
Construction Details
Bi-level
Brick
N/A
N/A
Asphalt
Tax History
Year
Amount
Land
Improvement
Percent Change
Assessment
2019
$7,105
$10,389
$66,230
--%
$76,619
2018
$6,951
$10,389
$62,075
--%
$72,464
2017
$7,014
$10,389
$60,858
--%
$71,247
2016
$7,029
$10,389
$58,743
--%
$69,132
2015
$6,283
$9,354
$50,358
--%
$59,712
2013
$6,034
$9,354
$50,358
--%
$59,712
2012
$6,005
$14,447
$49,389
--%
$63,836
2011
$6,093
$17,441
$54,106
--%
$71,547

Average Home Price in 60560
Nearby Properties
Zip Code
Price
Bed
Bath
Sqft
Lot
Sold Date
$--
5 Beds
2.5 Baths
2,198 Sqft
10,454 Lot (sqft)
Sold 06/05/2026
$397,292
$397,292
4 Beds
2.5 Baths
2,435 Sqft
10,327 Lot (sqft)
Sold 06/03/2026
$405,434
$405,434
4 Beds
2.5 Baths
2,022 Sqft
9,889 Lot (sqft)
Sold 05/21/2026
$481,010
$481,010
3 Beds
2 Baths
1,978 Sqft
11,308 Lot (sqft)
Sold 10/27/2026
$402,299
$402,299
4 Beds
2.5 Baths
1,830 Sqft
9,795 Lot (sqft)
Sold 10/26/2026
$415,000
3 Beds
2.5 Baths
2,148 Sqft
13,008 Lot (sqft)
Sold 10/27/2026
$410,244
$410,244
4 Beds
2.5 Baths
1,920 Sqft
10,454 Lot (sqft)
Sold 10/27/2026
$412,900
5 Beds
2.5 Baths
2,198 Sqft
14,810 Lot (sqft)
Sold 10/27/2026
$419,900
$419,900
4 Beds
3 Baths
1,920 Sqft
10,019 Lot (sqft)
Sold 10/13/2026