Member Features
Find Real Estate Bargain!
Full foreclosure details
Home value, equity and ownership info
Find homes priced below market
Get full access with a FREE Account
Already a member?
$401,173
Listing Price4beds
2.5baths
1,830sqft
9,795sqft lot
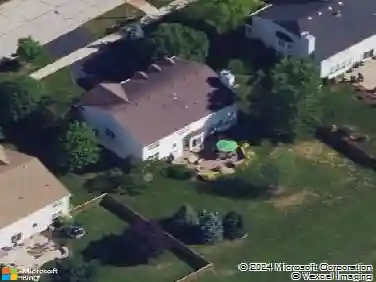
307 Andrew Dr, Yorkville, IL 60560
Member Features
Find Real Estate Bargain!
Full foreclosure details
Home value, equity and ownership info
Find homes priced below market
Get full access with a FREE Account
Already a member?
For Sale
Home type
Price / sqft
Year built
Home Details
Welcome home to this beautifully maintained, 2-year-old Lennar Hawthorne C model in the desirable Caledonia community of Yorkville. This spacious 4-bedroom, 2.5-bath home with a 2-car garage featuring an epoxy-sealed floor offers the perfect blend of modern style, comfort, and convenience. From the moment you arrive, you will appreciate the covered front porch, ideal for relaxing with your morning coffee. Inside, a flexible front room provides the perfect space for a home office, playroom, or sitting area. The heart of the home is the open-concept kitchen and family room, designed for both everyday living and entertaining. The kitchen features a large island with seating, 42-inch cabinets, quartz countertops, and stainless steel appliances. Conveniently located off the garage is a private main-floor laundry room with a large closet for added storage. Upstairs, the spacious primary suite offers a large walk-in closet and a private bath with an oversized shower, raised-height vanity, and quartz countertop. Three additional generously sized bedrooms provide plenty of room for everyone. Step outside from the sliding glass door off the kitchen to enjoy the fenced backyard, complete with a large concrete patio off the back and a concrete walkway around the home, perfect for outdoor entertaining, relaxing, and play. The unfinished basement is waiting for your ideas and offers endless possibilities for future living space, a home gym, or extra storage. Basement already includes addit
Interior Details
1830
4
2.5
Has Heating:
Yes
Heating Type:
Central
Has Cooling:
No
Cooling Type:
N/A
Has Fuel:
Yes
Fuel Type:
Gas
Has Basement:
No
Basement Type:
Basement (unspecified)
Has Flooring:
No
Flooring Type:
N/A
Has Fireplace:
Yes
Fireplace Type:
N/A
Property Details
9795
No
No
Type:
N/A
Location:
N/A
Status:
N/A
Number of Spaces:
N/A
N/A
N/A
N/A
N/A
N/A
N/A
N/A
Construction Details
Bi-level
Brick
N/A
N/A
Asphalt
Tax History
Year
Amount
Land
Improvement
Percent Change
Assessment

Average Home Price in 60560
Nearby Properties
Zip Code
Price
Bed
Bath
Sqft
Lot
Sold Date
$402,449
$402,449
4 Beds
2.5 Baths
2,022 Sqft
9,889 Lot (sqft)
Sold 05/21/2026
$485,000
4 Beds
2.5 Baths
1,830 Sqft
10,241 Lot (sqft)
Sold 10/13/2026
$401,173
$401,173
4 Beds
2.5 Baths
1,830 Sqft
9,795 Lot (sqft)
Sold 10/18/2026
$485,000
$485,000
3 Beds
2 Baths
1,978 Sqft
11,308 Lot (sqft)
Sold 10/18/2026
$419,900
$419,900
4 Beds
3 Baths
1,920 Sqft
10,019 Lot (sqft)
Sold 10/13/2026
$415,284
4 Beds
2.5 Baths
1,920 Sqft
14,810 Lot (sqft)
Sold 10/18/2026
$397,346
$397,346
3 Beds
2.5 Baths
1,955 Sqft
10,248 Lot (sqft)
Sold 10/18/2026