Member Features
Find Real Estate Bargain!
Full foreclosure details
Home value, equity and ownership info
Find homes priced below market
Get full access with a FREE Account
Already a member?
$649,000
Listing Price3beds
2.5baths
1,598sqft
9,148sqft lot
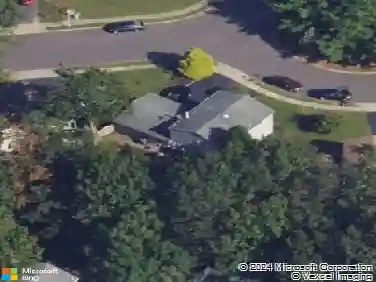
10 Shadow Ridge Ct, Howell, NJ 07731
Member Features
Find Real Estate Bargain!
Full foreclosure details
Home value, equity and ownership info
Find homes priced below market
Get full access with a FREE Account
Already a member?
For Sale
Pending
Off Market
Home type
Price / sqft
Year built
Home Details
Some homes simply check the boxes. Others change the way you imagine living. Welcome to 10 Shadow Ridge Court, where your next chapter unfolds on a private cul-de-sac in Howell's sought-after Sunrise Station.nnFrom the moment you arrive, there is a feeling of being tucked away from it all, yet remarkably connected to everything. Behind the front door, a welcoming open floor plan was designed for real life, memorable gatherings and those celebrations where somehow everyone always ends up in the kitchen.nnAnd what a kitchen it is.nnThe spacious eat-in kitchen takes center stage with granite countertops, stainless steel appliances, abundant cabinetry and a generous center island. It flows effortlessly into the expansive family room, while the formal dining room is ready for everything from intimate dinners to a table filled with your favorite people.nUpstairs, hardwood floors lead to three generously sized bedrooms and a versatile office/loft area that easily adapts to the way you live. The primary bedroom becomes your private retreat, complete with a walk-in closet and beautifully renovated bath.nThen step outside.nAn oversized, fenced backyard creates your own private escape with expansive lawn areas, mature plantings and a paved patio made for long afternoons, outdoor dinners, celebrations under the stars and weekends when staying home sounds better than going anywhere else.nAn attached two-car garage completes the package, but perhaps one of this home's greatest luxuries is
Interior Details
1598
3
2.5
Has Heating:
Yes
Heating Type:
Forced Air With Air Conditioning
Has Cooling:
Yes
Cooling Type:
N/A
Has Fuel:
No
Fuel Type:
N/A
Has Basement:
No
Basement Type:
N/A
Has Flooring:
No
Flooring Type:
N/A
Has Fireplace:
Yes
Fireplace Type:
N/A
Property Details
9148
Yes
Yes
Type:
N/A
Location:
N/A
Status:
N/A
Number of Spaces:
N/A
N/A
N/A
N/A
N/A
N/A
N/A
N/A
Construction Details
Colonial
Frame
N/A
Gable
Other (not Classified)
Tax History
Year
Amount
Land
Improvement
Percent Change
Assessment
2019
$8,930
$175,000
$220,600
--%
$395,600
2019
$8,930
$160,000
$216,800
--%
$376,800
2018
$8,731
$160,000
$206,700
--%
$366,700
2017
$8,241
$170,000
$172,100
--%
$342,100
2016
$7,755
$150,000
$167,700
--%
$317,700
2014
$6,727
$120,000
$133,200
--%
$253,200
2013
$6,795
$120,000
$133,200
--%
$253,200
2012
$7,244
$120,000
$133,200
--%
$253,200

Average Home Price in 07731
Nearby Properties
Zip Code
Price
Bed
Bath
Sqft
Lot
Sold Date
$515,204
$515,204
4 Beds
1 Baths
1,742 Sqft
16,000 Lot (sqft)
Sold 07/07/2026
$843,261
3 Beds
2.5 Baths
1,825 Sqft
16,117 Lot (sqft)
Sold 10/27/2026
$595,000
$595,000
4 Beds
2 Baths
1,793 Sqft
25,300 Lot (sqft)
Sold 10/26/2026
$265,540
$265,540
4 Beds
2 Baths
1,586 Sqft
8,946 Lot (sqft)
Sold 10/27/2026
$649,000
3 Beds
2.5 Baths
1,598 Sqft
9,148 Lot (sqft)
Sold 10/27/2026
$698,546
$698,546
3 Beds
1.5 Baths
1,728 Sqft
9,422 Lot (sqft)
Sold NaN/NaN/NaN
$649,000
$649,000
3 Beds
3 Baths
1,564 Sqft
20,909 Lot (sqft)
Sold 10/13/2026