

Member Features
Find Real Estate Bargain!
Full foreclosure details
Home value, equity and ownership info
Find homes priced below market
Get full access with a FREE Account
Already a member?
$623,000
Listing Price5beds
3baths
5,100sqft
16,945sqft lot
4637 Shadow Ridge Blvd, Greenwood, IN 46143
Member Features
Find Real Estate Bargain!
Full foreclosure details
Home value, equity and ownership info
Find homes priced below market
Get full access with a FREE Account
Already a member?
For Sale
Off Market
Home type
Price / sqft
Year built
Home Details
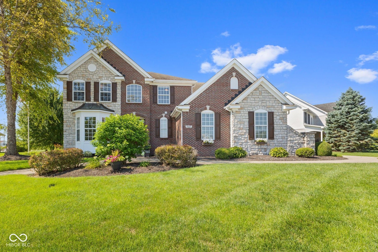
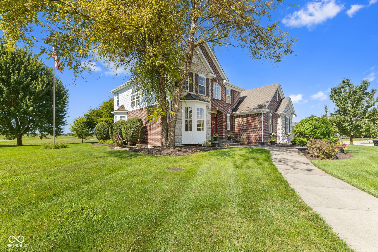
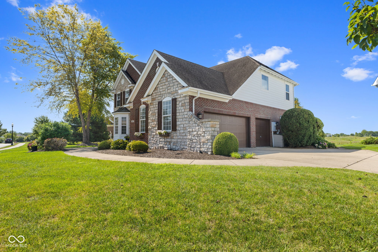
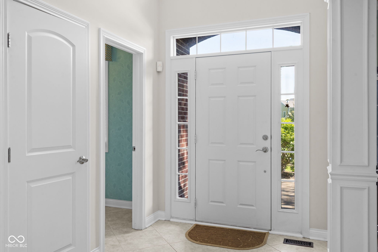
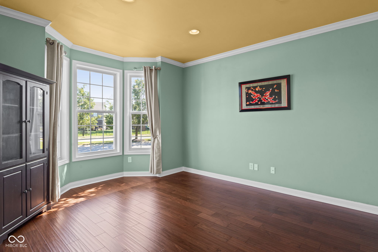
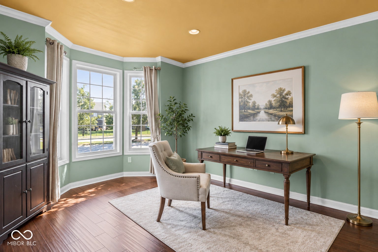
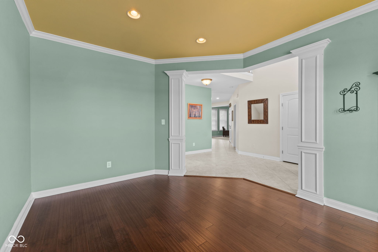
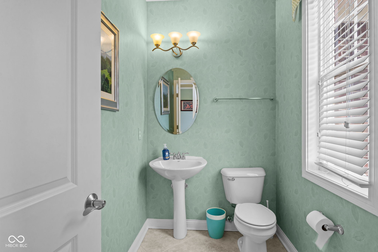
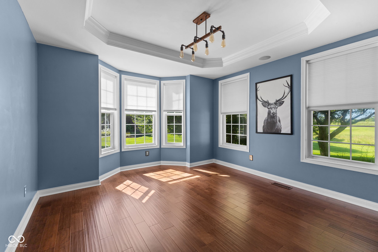
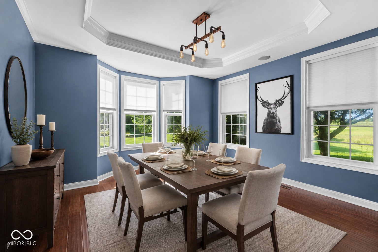
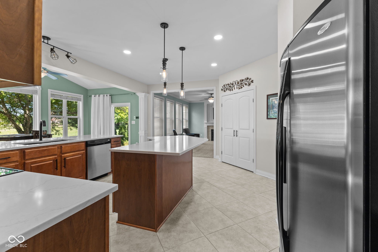
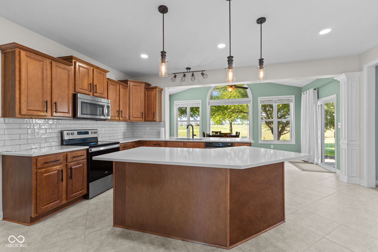
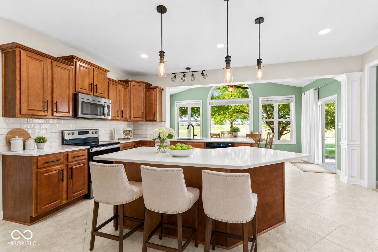
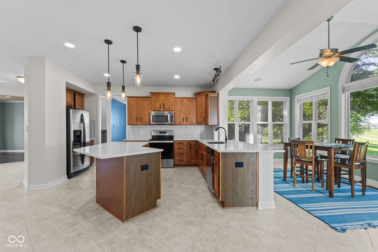
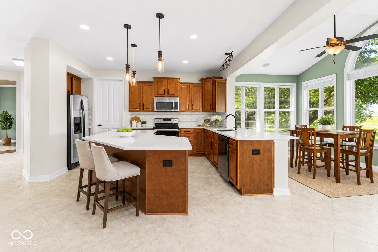
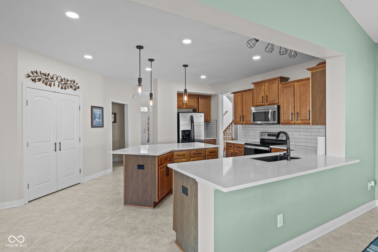
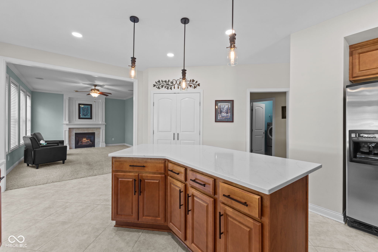
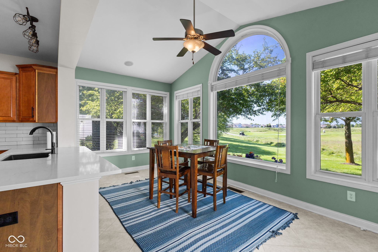
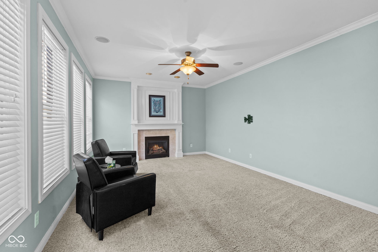
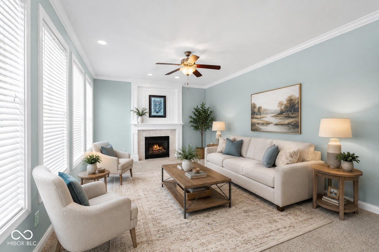
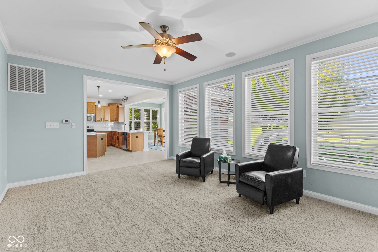
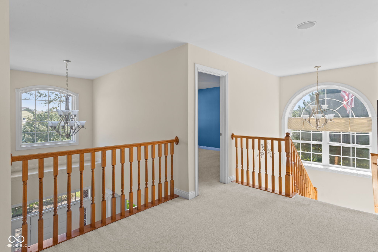
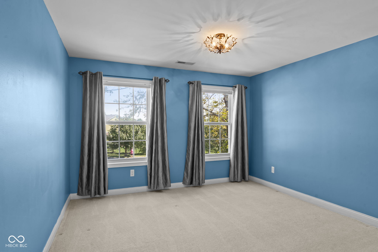
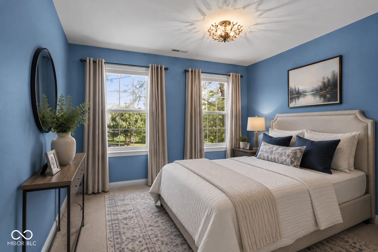
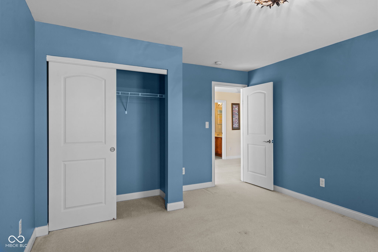
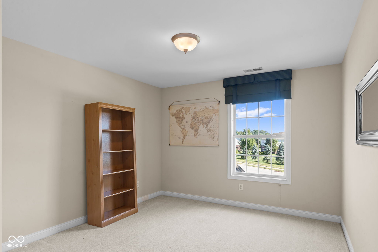
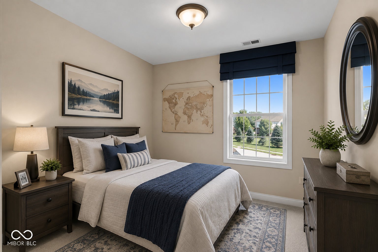
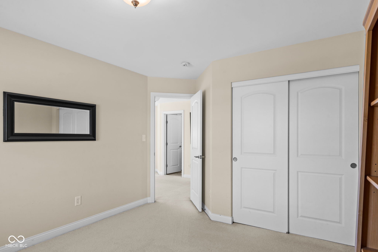
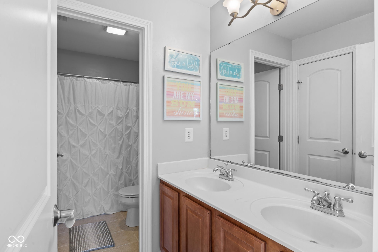
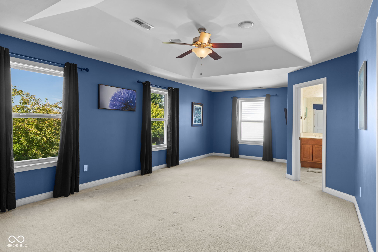
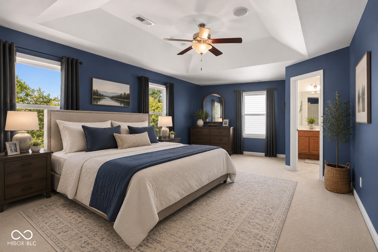
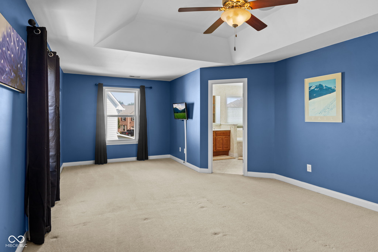
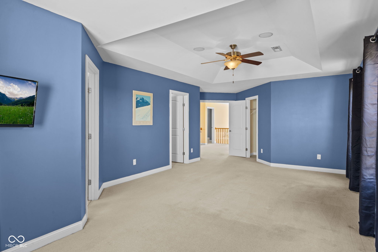
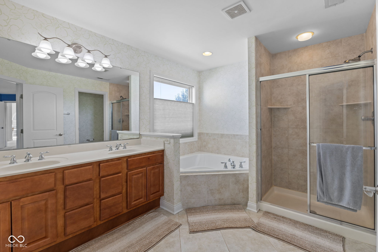
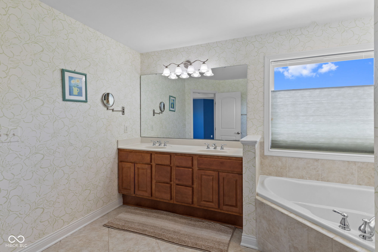
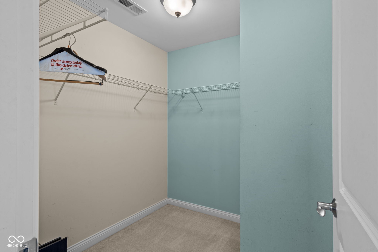
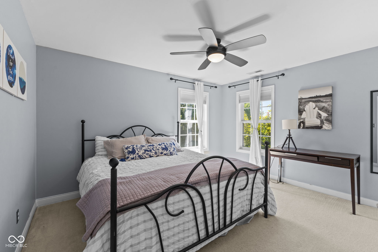
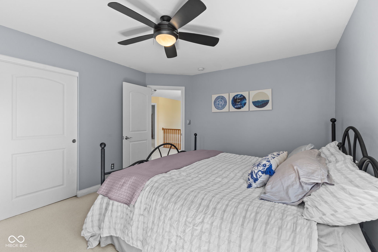
Experience the best of neighborhood living at 4637 Shadow Ridge Blvd, a 5-bedroom, 3.5-bath former model home offering exceptional space, a beautiful golf-course backdrop, and everyday convenience. Inside, the home's thoughtful design provides plenty of flexibility for living and entertaining, with two separate family room areas, a dedicated office/den, and a downstairs retreat with its own full bath-ideal for guests, extended family, or a private living space. A high-efficiency HVAC system adds to the home's comfort. Recent improvements include a brand-new roof installed this month and windows that have been checked and repaired as needed. The garage has been converted back to a true, functional garage with freshly painted walls, epoxy floor, and its own dedicated heating unit-making it comfortable for parking, storage, hobbies, projects, or a workshop year-round. The backyard sits approximately 100 yards from the 15th hole, providing a beautiful golf-course view while maintaining a sense of privacy. Adjacent community green space near the neighborhood pool adds to the open, expansive feel and provides the enjoyment of additional green space without the added maintenance. The established neighborhood offers more than six miles of sidewalks for walking and biking, a community pool and playground, neighborhood restaurant, public golf course, and frequent food-truck visits. With five bedrooms, versatile living spaces, golf-course views, valuable recent improvements, and an amen
Interior Details
5100
5
3
Has Heating:
Yes
Heating Type:
Central
Has Cooling:
No
Cooling Type:
N/A
Has Fuel:
No
Fuel Type:
N/A
Has Basement:
No
Basement Type:
Finished
Has Flooring:
No
Flooring Type:
N/A
Has Fireplace:
Yes
Fireplace Type:
N/A
Property Details
16945
No
No
Type:
Garage, Attached
Location:
N/A
Status:
N/A
Number of Spaces:
2
N/A
N/A
N/A
N/A
N/A
N/A
N/A
Construction Details
N/A
N/A
N/A
N/A
Asphalt
Tax History
Year
Amount
Land
Improvement
Percent Change
Assessment
2019
$5,682
$60,000
$288,300
--%
$348,300
2018
$5,527
$60,000
$260,000
--%
$320,000
2017
$6,326
$60,000
$255,600
--%
$315,600
2017
$6,326
$59,100
$312,900
--%
$372,000
2016
$6,326
$59,100
$305,000
--%
$364,100

Average Home Price in 46143
Nearby Properties
Zip Code
Price
Bed
Bath
Sqft
Lot
Sold Date
$623,000
5 Beds
3 Baths
5,100 Sqft
16,945 Lot (sqft)
Sold 08/19/2026