Member Features
Find Real Estate Bargain!
Full foreclosure details
Home value, equity and ownership info
Find homes priced below market
Get full access with a FREE Account
Already a member?
$589,819
Listing Price4beds
2.5baths
2,217sqft
8,276sqft lot
17207 Shadow Bark Dr, Cornelius, NC 28031
Member Features
Find Real Estate Bargain!
Full foreclosure details
Home value, equity and ownership info
Find homes priced below market
Get full access with a FREE Account
Already a member?
For Sale
Home type
Price / sqft
Year built
Home Details
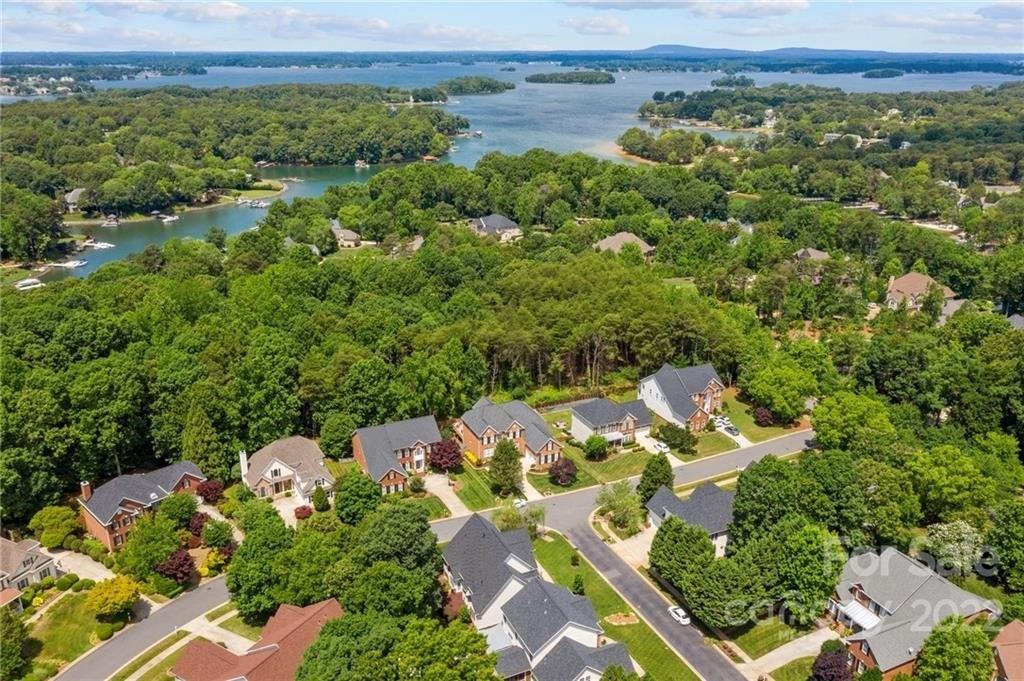
Situated on a premium lot in the desirable Stratford Forest community, this beautifully updated home offers a highly sought-after primary suite on the main level and a thoughtfully designed open-concept floor plan. A grand two-story foyer creates an inviting first impression, while hardwood floors flow seamlessly throughout the main living areas.nnThe flexible dining room-currently used as a living space-features a dramatic vaulted ceiling, adding architectural interest and versatility. The remodeled gourmet kitchen is a true centerpiece, showcasing contemporary granite countertops, abundant 42 white cabinetry, stainless steel appliances, tile backsplash, gas cooking, and a welcoming breakfast bar ideal for both everyday living and entertaining.nnThe sun-filled two-story great room features a gas fireplace and creates a natural gathering space for the home. The oversized primary suite on the main level offers a peaceful retreat with an updated en suite bath, complete with double vanities, a glass-enclosed shower, garden tub, walk-in closet, and convenient main-level laundry access.nnUpstairs, youll find three additional bedrooms, for a total of four bedrooms, including one that functions perfectly as a bonus or flex space. One of the secondary bedrooms features a glass overlook to the living area below, adding architectural character and connection to the homes open design.nnOutdoor living is highlighted by an elevated entertaining deck overlooking the fenced backyard, comple
Interior Details
2217
4
2.5
Has Heating:
Yes
Heating Type:
Forced Air With Air Conditioning
Has Cooling:
Yes
Cooling Type:
Central
Has Fuel:
Yes
Fuel Type:
Gas
Has Basement:
No
Basement Type:
N/A
Has Flooring:
No
Flooring Type:
N/A
Has Fireplace:
Yes
Fireplace Type:
N/A
Property Details
8276
No
No
Type:
Garage, Attached
Location:
N/A
Status:
N/A
Number of Spaces:
0
N/A
N/A
N/A
N/A
N/A
N/A
N/A
Construction Details
N/A
Other (not Classified)
N/A
Hip
Asphalt
Tax History
Year
Amount
Land
Improvement
Percent Change
Assessment
2020
$2,456
$85,000
$203,100
--%
$288,100
2019
$2,450
$85,000
$203,100
--%
$288,100
2018
$2,333
$48,000
$165,900
--%
$213,900
2017
$2,314
$48,000
$165,900
--%
$213,900
2016
$2,310
$48,000
$165,900
--%
$213,900
2013
$2,273
$48,000
$165,900
--%
$213,900
2013
$2,273
$48,000
$165,900
--%
$213,900
2012
$2,296
$48,000
$165,900
--%
$213,900

Average Home Price in 28031
Nearby Properties
Zip Code
Price
Bed
Bath
Sqft
Lot
Sold Date
$549,000
4 Beds
2.5 Baths
2,393 Sqft
10,454 Lot (sqft)
Sold 10/26/2026
$514,201
4 Beds
2.5 Baths
2,426 Sqft
10,019 Lot (sqft)
Sold 10/27/2026
$599,000
5 Beds
4 Baths
2,520 Sqft
10,890 Lot (sqft)
Sold 10/05/2026
$610,986
3 Beds
2.5 Baths
2,304 Sqft
14,375 Lot (sqft)
Sold 10/27/2026
$589,819
4 Beds
2.5 Baths
2,217 Sqft
8,276 Lot (sqft)
Sold 10/26/2026