Member Features
Find Real Estate Bargain!
Full foreclosure details
Home value, equity and ownership info
Find homes priced below market
Get full access with a FREE Account
Already a member?
$445,000
Listing Price3beds
3baths
2,025sqft
372,394sqft lot
4100 Seven Hills Rd, Evansville, IN 47725
Member Features
Find Real Estate Bargain!
Full foreclosure details
Home value, equity and ownership info
Find homes priced below market
Get full access with a FREE Account
Already a member?
For Sale
Off Market
Home type
Price / sqft
Year built
Home Details
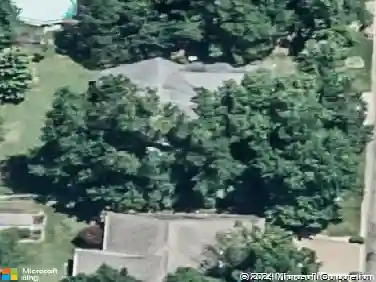
Welcome to your own private retreat on 8.55 wooded acres with a tranquil lake view! Nestled on Evansvilles desirable north side, this lakefront property is a nature lovers paradise, offering the rare combination of seclusion and convenience. Located just minutes from I-69, Hwy 41, and only 15 minutes from east side shopping and dining. Want bonfires? Space to roam? Room to ride? Its all here. Whether you envision trail walks, evenings by the water, outdoor recreation, or space for horses, the land here truly sets the scene for a lifestyle of peace and possibility. Framed by nature, this 3 bed, 2.5 bath ranch-style home with a finished walk-out basement offers a comfortable layout and recent improvements. Take a virtual stroll through this home with our 3D Matterport tour! Inside, hardwood floors flow through the living room, dining room, mudroom, and denwhere a brick fireplace creates a cozy office or library space. The kitchen features cherry cabinets, solid-surface countertops, a new stainless refrigerator (2025), newer dishwasher and range, and a new exhaust hood. The primary suite boasts a remodeled bath with clawfoot tub, tiled shower, custom yellow birch vanity top, and walk-in closet. An updated guest half-bath and craftsman-style trim enhance the main level. The attached 2.5-car garage leads into a large laundry room with utility sink, ample storage and counter space, and a walk-in pantry closet for the kitchen. The finished lower level expands your living space with
Interior Details
2025
3
3
Has Heating:
Yes
Heating Type:
Heat Pump
Has Cooling:
Yes
Cooling Type:
Central
Has Fuel:
Yes
Fuel Type:
Gas
Has Basement:
No
Basement Type:
Finished
Has Flooring:
No
Flooring Type:
N/A
Has Fireplace:
Yes
Fireplace Type:
N/A
Property Details
372394
No
No
Type:
Garage, Attached
Location:
N/A
Status:
N/A
Number of Spaces:
2
N/A
N/A
N/A
N/A
N/A
N/A
N/A
Construction Details
N/A
N/A
N/A
N/A
Asphalt
Tax History
Year
Amount
Land
Improvement
Percent Change
Assessment
2019
$3,702
$45,100
$282,300
--%
$327,400
2019
$3,702
$45,100
$265,000
--%
$310,100
2018
$3,695
$45,100
$265,000
--%
$310,100
2017
$3,397
$45,100
$236,800
--%
$281,900
2016
$3,529
$45,100
$246,300
--%
$291,400

Average Home Price in 47725
Nearby Properties
Zip Code
Price
Bed
Bath
Sqft
Lot
Sold Date
$445,000
3 Beds
3 Baths
2,025 Sqft
372,394 Lot (sqft)
Sold 10/13/2026