Member Features
Find Real Estate Bargain!
Full foreclosure details
Home value, equity and ownership info
Find homes priced below market
Get full access with a FREE Account
Already a member?
$629,900
Listing Price3beds
3baths
2,553sqft
5,662sqft lot
431 Serenity Ln, Woodstock, GA 30188
Member Features
Find Real Estate Bargain!
Full foreclosure details
Home value, equity and ownership info
Find homes priced below market
Get full access with a FREE Account
Already a member?
For Sale
Off Market
Home type
Price / sqft
Year built
Home Details
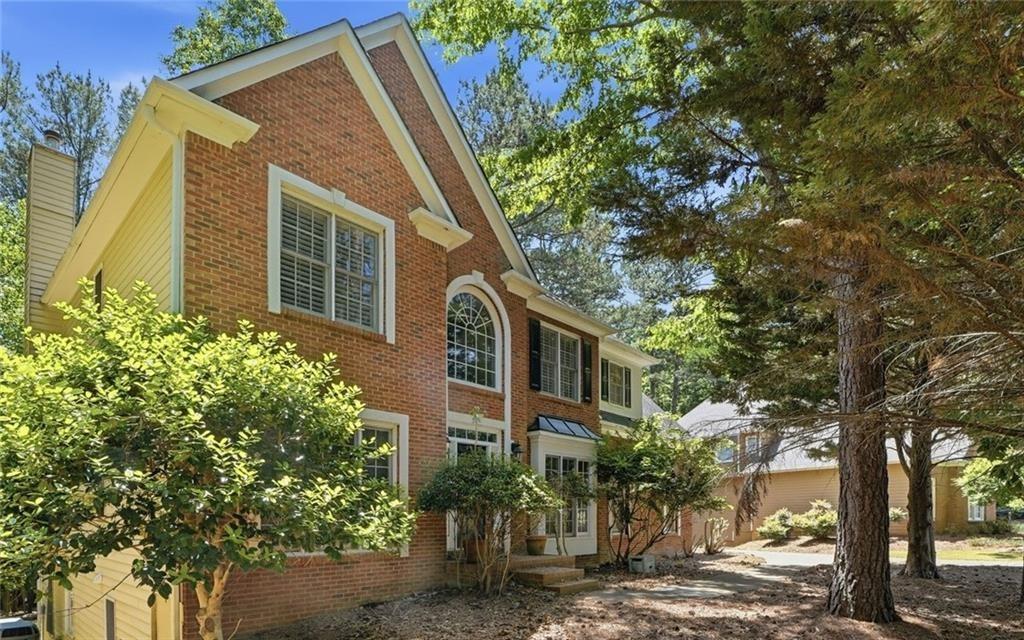
Gorgeous like new home in sought after award winning Serenity neighborhood. This home boasts beautiful upgraded finishes. Featured 10 foot ceilings and 8 foot doors throughout home. Enter the brick and stone home from the rocking chair front porch into the open concept entertaining formal foyer, great room, gourmet kitchen and formal dining room. The elegant great room features coffered ceilings, floor to ceiling white custom bookshelves on both sides of the tiled fireplace with gas logs, lots of windows for natural light. The chef's kitchen offers a huge island/breakfast bar, upgraded Quartz white counter tops, beautiful cabinets with soft close doors, lots of drawers for your pots and pans, stainless steel appliances include: drawer microwave, cook top, double ovens and a refrigerator. Massive walk-in pantry. A large dining room with trey ceiling and transit windows. From the entraining living space are double doors leading out to the covered patio and private courtyard with wrought iron fencing featuring front and back gates. The oversized main level master suite features trey ceilings, double Quartz vanity with a sit down dressing vanity which has 2 upgraded crystal light fixtures, tiled shower with beach sit and accented tile with frameless shower surround, large soaking tub with a romantic crystal chandler, water closet and expansive walk-in closet. Gracious laundry room. Guest bedroom or office on the main level. Guest bathroom with quartz counter tops, tiled show
Interior Details
2553
3
3
Has Heating:
Yes
Heating Type:
Forced Air With Air Conditioning
Has Cooling:
Yes
Cooling Type:
Central
Has Fuel:
Yes
Fuel Type:
Gas
Has Basement:
No
Basement Type:
N/A
Has Flooring:
No
Flooring Type:
Hardwood
Has Fireplace:
Yes
Fireplace Type:
N/A
Property Details
5662
No
No
Type:
N/A
Location:
N/A
Status:
N/A
Number of Spaces:
N/A
No
No
No
No
Yes
No
No
Construction Details
Ranch
Concrete
N/A
Hip
Wood Shingle
Tax History
Year
Amount
Land
Improvement
Percent Change
Assessment
2020
$1,554
$34,000
$120,440
--%
$154,440
2019
$5,212
$32,000
$124,440
--%
$156,440
2018
$1,066
$32,000
$0
--%
$32,000
2017
$565
$16,800
$0
--%
$16,800

Average Home Price in 30188
Nearby Properties
Zip Code
Price
Bed
Bath
Sqft
Lot
Sold Date
$524,900
$524,900
5 Beds
2.5 Baths
2,416 Sqft
6,969 Lot (sqft)
Sold 10/27/2026
$539,999
$539,999
4 Beds
2.5 Baths
2,484 Sqft
6,969 Lot (sqft)
Sold 10/26/2026
$675,000
3 Beds
3 Baths
2,872 Sqft
5,227 Lot (sqft)
Sold 10/27/2026
$629,900
$629,900
3 Beds
3 Baths
2,553 Sqft
5,662 Lot (sqft)
Sold 10/17/2026
$784,563
$784,563
3 Beds
3 Baths
2,292 Sqft
7,405 Lot (sqft)
Sold 10/27/2026
$505,000
$505,000
4 Beds
3 Baths
2,418 Sqft
8,712 Lot (sqft)
Sold 10/26/2026
$415,000
$415,000
4 Beds
3 Baths
2,230 Sqft
4,356 Lot (sqft)
Sold 10/05/2026
$425,790
5 Beds
3 Baths
2,384 Sqft
26,127 Lot (sqft)
Sold 10/27/2026
$279,905
4 Beds
3 Baths
2,296 Sqft
29,825 Lot (sqft)
Sold 10/26/2026