Member Features
Find Real Estate Bargain!
Full foreclosure details
Home value, equity and ownership info
Find homes priced below market
Get full access with a FREE Account
Already a member?
$675,000
Listing Price3beds
3baths
2,872sqft
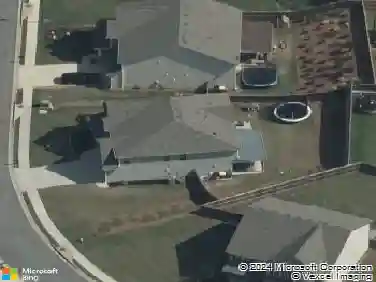
5,227sqft lot
313 Serenity Way, Woodstock, GA 30188
Member Features
Find Real Estate Bargain!
Full foreclosure details
Home value, equity and ownership info
Find homes priced below market
Get full access with a FREE Account
Already a member?
For Sale
Off Market
Home type
Price / sqft
Year built
Home Details
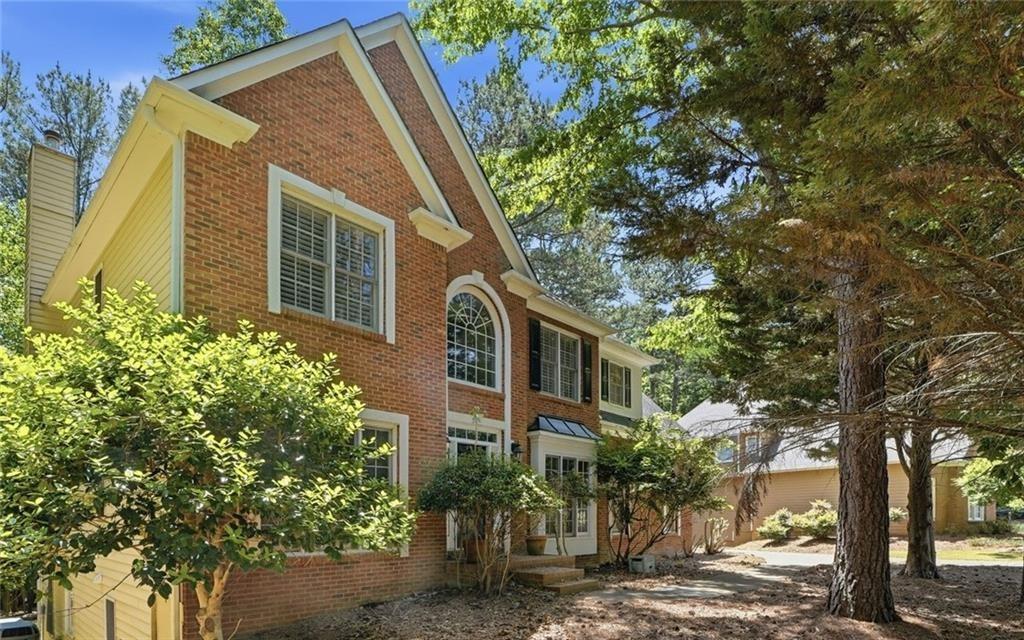
Rare opportunity in Woodstock's 55+ community SERENITY. A hard-to-find luxurious custom ranch+ flex floor plan on an amazing private lot at the end of a cul-de-sac. These original owners designed this exquisite home on the Inverness floor plan. This bright, open & airy home features a stunning family room w/ a gas fireplace, crown molding, trey ceilings, a ceiling fan, and built-in bookshelves. The gourmet kitchen has a large center island, SS appliances, stone counters, double ovens, a beverage center with a small refrigerator, TWO Fisher and Paykel dishwashers, two sets of drawer stacks, can lighting, a walk-in pantry, & more! Truly an open-floor-plan entertainer's paradise. The beautiful dining room w/trey ceilings, crown molding & wainscoting faces three large windows overlooking the side yard, full of plants and hummingbird feeders. The large primary bedroom has a trey ceiling, crown molding, and plantation shutters. The primary bath is exceptional with LED lighting, a stepless shower with held shower fixtures and a grab bar, and stone countertops. The main-floor office has French doors, a fan, and plantation shutters. The guest bedroom/bath is very comfortable, with a privacy door to the main-floor bathroom - the perfect setup for a guest quarters. The 10' ceiling and 8' solid core doors on the main floor add to the home's elegant charm. Even the laundry room is exceptional! The second floor features an expansive loft, large bedroom, and full bath - perfect for grandchi
Interior Details
2872
3
3
Has Heating:
Yes
Heating Type:
Forced Air With Air Conditioning
Has Cooling:
Yes
Cooling Type:
Central
Has Fuel:
Yes
Fuel Type:
Gas
Has Basement:
No
Basement Type:
N/A
Has Flooring:
No
Flooring Type:
Hardwood
Has Fireplace:
Yes
Fireplace Type:
N/A
Property Details
5227
No
No
Type:
N/A
Location:
N/A
Status:
N/A
Number of Spaces:
N/A
No
No
No
No
Yes
No
No
Construction Details
Ranch
Concrete
N/A
Gable
Wood Shingle
Tax History
Year
Amount
Land
Improvement
Percent Change
Assessment
2020
$1,131
$34,000
$0
--%
$34,000
2019
$1,056
$32,000
$0
--%
$32,000
2018
$1,066
$32,000
$0
--%
$32,000
2017
$565
$16,800
$0
--%
$16,800

Average Home Price in 30188
Nearby Properties
Zip Code
Price
Bed
Bath
Sqft
Lot
Sold Date
$627,801
$627,801
5 Beds
3 Baths
2,992 Sqft
8,712 Lot (sqft)
Sold 07/01/2026
$560,430
$560,430
4 Beds
2.5 Baths
2,579 Sqft
7,405 Lot (sqft)
Sold 10/26/2026
$579,582
$579,582
5 Beds
3 Baths
3,006 Sqft
7,405 Lot (sqft)
Sold 10/27/2026
$585,000
$585,000
5 Beds
3 Baths
3,006 Sqft
7,405 Lot (sqft)
Sold 10/13/2026
$615,000
$615,000
5 Beds
3 Baths
2,996 Sqft
9,147 Lot (sqft)
Sold 10/26/2026
$634,900
$634,900
4 Beds
4 Baths
3,121 Sqft
5,227 Lot (sqft)
Sold 10/13/2026
$539,999
$539,999
4 Beds
2.5 Baths
2,484 Sqft
6,969 Lot (sqft)
Sold 10/26/2026
$600,000
$600,000
2 Beds
2 Baths
3,066 Sqft
5,662 Lot (sqft)
Sold 10/17/2026
$595,000
$595,000
4 Beds
3 Baths
3,118 Sqft
7,840 Lot (sqft)
Sold 10/26/2026