Member Features
Find Real Estate Bargain!
Full foreclosure details
Home value, equity and ownership info
Find homes priced below market
Get full access with a FREE Account
Already a member?
$3,295,000
Listing Price3beds
4baths
2,724sqft
15,159sqft lot
306 Senecas Ct, Carson City, NV 89705
Member Features
Find Real Estate Bargain!
Full foreclosure details
Home value, equity and ownership info
Find homes priced below market
Get full access with a FREE Account
Already a member?
For Sale
Off Market
Home type
Price / sqft
Year built
Home Details
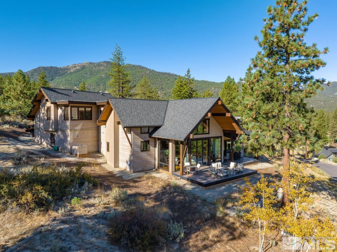
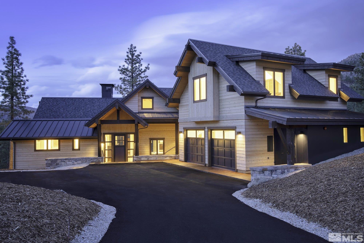
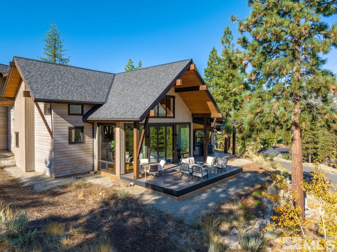
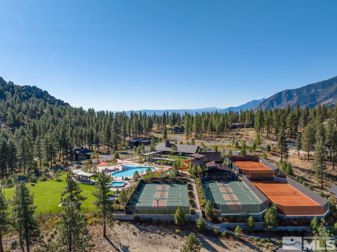
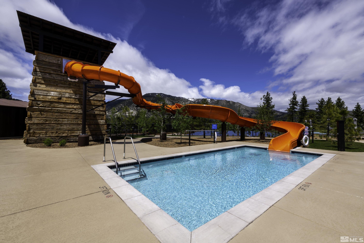
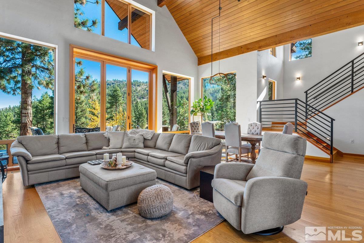
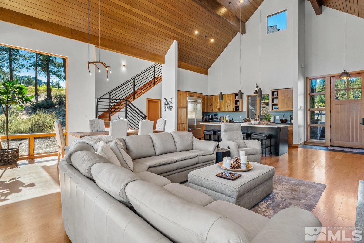
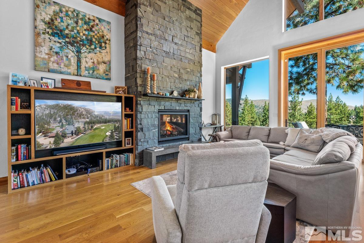
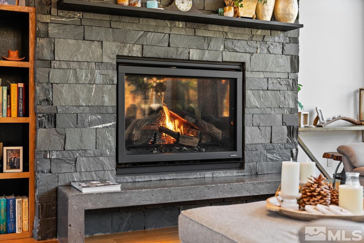
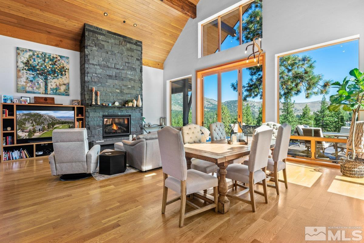
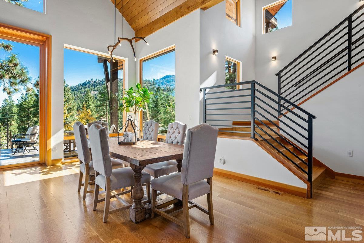
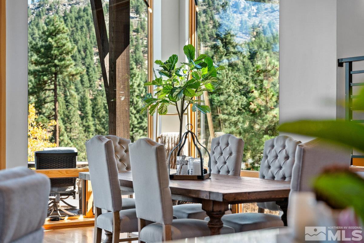
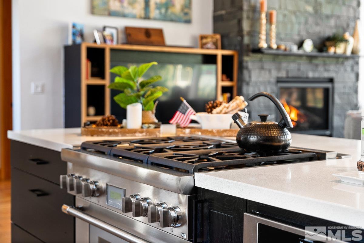
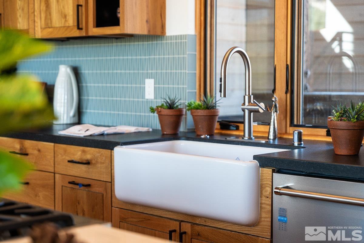
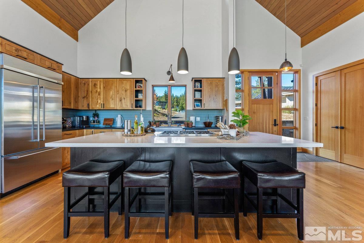
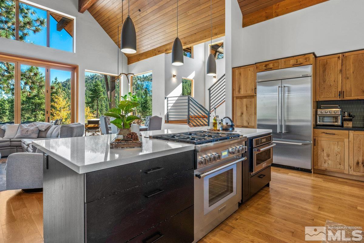
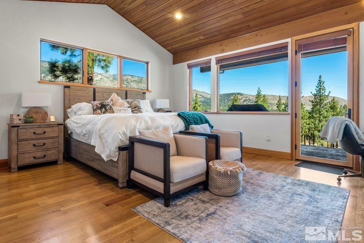
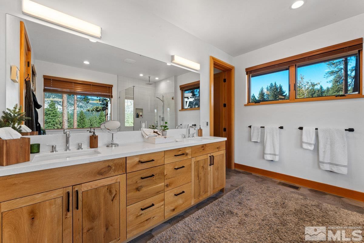
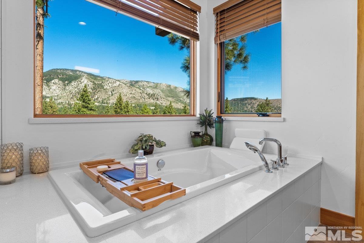
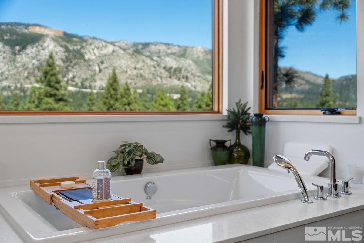
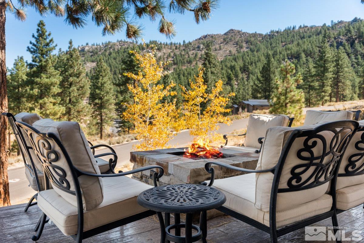
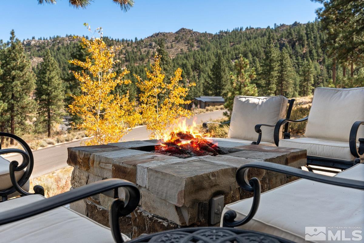
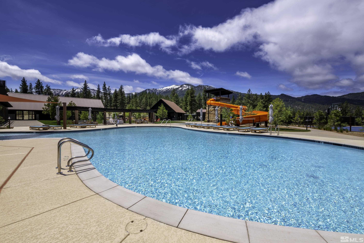
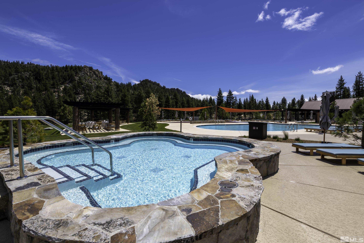
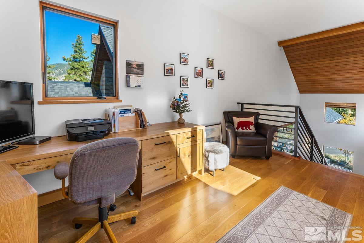
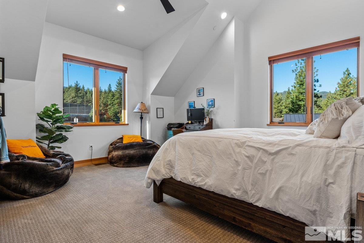
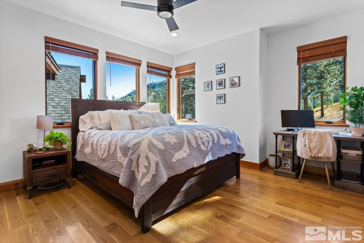
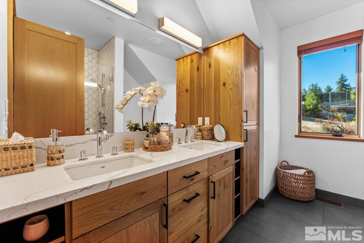
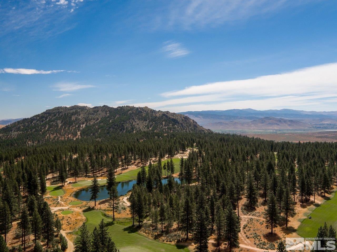
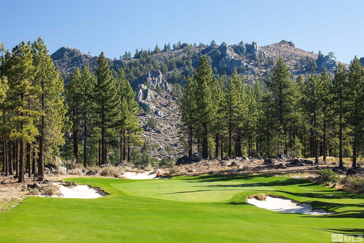
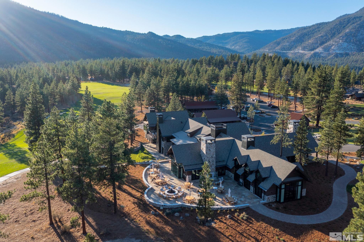
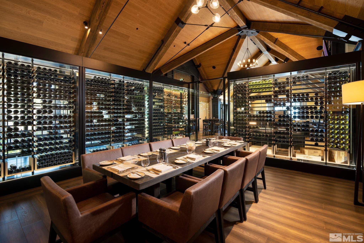
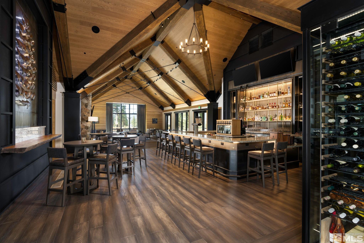
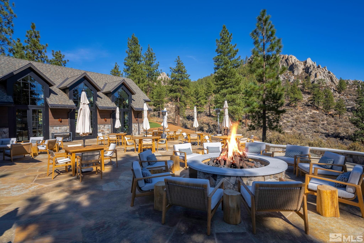
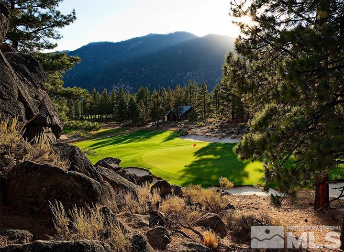
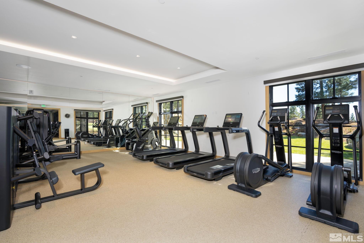
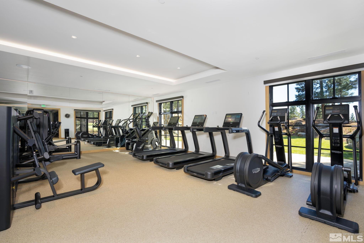
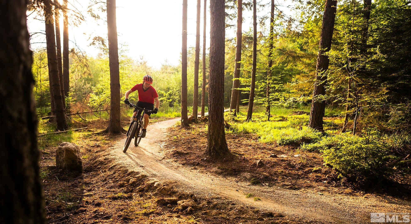
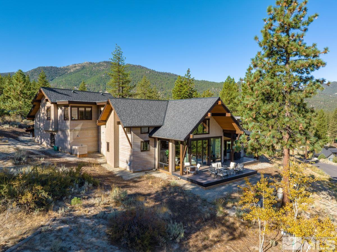
This charming mountain cottage home is located in the heart of the community on a quiet cul-de-sac adjacent to Summit Camp in the exclusive gated community of Clear Creek Tahoe. You are only steps away from one of the premier amenities offered with swimming, tennis, pickleball, and towering waterslide in your backyard. The home has an abundance of natural light that streams through a towering wall of windows. The great room opens to an expansive outdoor space perched on a prominent ridge. Enjoy views of the golf course practice area, the majestic Sierra mountains and unique granite formations in land placed in permanent conservation. With the primary bedroom on the main floor and 2 bedrooms upstairs, the home provides both comfort and privacy. The primary suite is a luxurious space, offering a spa-like retreat complete with gas fireplace, luxurious soaking tub and dual vanities. Outside, enjoy the fresh mountain air on the spacious deck, perfect for outdoor dining or simply soaking in the views. Located within a private golf course community, youll have access to exclusive amenities while being just minutes away from hiking trails, lakes, and winter sports. Experience the best of mountain living in this exceptional home, located just minutes from shopping, health care, and entertainment. For added value the home is being offered fully furnished.
Interior Details
2724
3
4
Has Heating:
No
Heating Type:
N/A
Has Cooling:
No
Cooling Type:
N/A
Has Fuel:
No
Fuel Type:
N/A
Has Basement:
No
Basement Type:
N/A
Has Flooring:
No
Flooring Type:
N/A
Has Fireplace:
Yes
Fireplace Type:
N/A
Property Details
15159
No
No
Type:
Garage, Attached
Location:
N/A
Status:
N/A
Number of Spaces:
3
N/A
N/A
N/A
N/A
N/A
N/A
N/A
Construction Details
N/A
N/A
N/A
N/A
N/A
Tax History
Year
Amount
Land
Improvement
Percent Change
Assessment
2020
$7,068
$78,750
$184,866
--%
$263,616
2020
$7,068
$66,500
$181,917
--%
$248,417
2019
$1,773
$59,500
$2,233
--%
$61,733
2019
$1,773
$41,650
$0
--%
$41,650

Average Home Price in 89705
Nearby Properties
Zip Code
Price
Bed
Bath
Sqft
Lot
Sold Date
$4,304,332
$4,304,332
-- Beds
-- Baths
2,899 Sqft
33,106 Lot (sqft)
Sold 10/27/2026
$4,395,000
$4,395,000
-- Beds
-- Baths
2,992 Sqft
22,651 Lot (sqft)
Sold 10/26/2026
$3,850,000
$3,850,000
4 Beds
4 Baths
2,672 Sqft
21,780 Lot (sqft)
Sold 10/12/2026
$3,985,000
$3,985,000
3 Beds
4 Baths
2,767 Sqft
17,337 Lot (sqft)
Sold 09/29/2026
$3,295,000
$3,295,000
3 Beds
4 Baths
2,724 Sqft
15,159 Lot (sqft)
Sold 10/12/2026
Calculators
Mortgage
Mortgage Calculator
Details for 306 SENECAS CT
Property Debt
Foreclosure Contact Details
Similar Homes Nearby

Guides for Senecas Ct

This blog post explores real estate trends in Omaha and nearby Nebraska cities, analyzing property values, sale prices, and market activity to guide buyers, sellers, and investors.