Member Features
Find Real Estate Bargain!
Full foreclosure details
Home value, equity and ownership info
Find homes priced below market
Get full access with a FREE Account
Already a member?
$456,889
Listing Price4beds
1.5baths
1,866sqft
27,443sqft lot
22 Seneca Dr, Vernon Rockville, CT 06066
Member Features
Find Real Estate Bargain!
Full foreclosure details
Home value, equity and ownership info
Find homes priced below market
Get full access with a FREE Account
Already a member?
For Sale
Home type
Price / sqft
Year built
Home Details
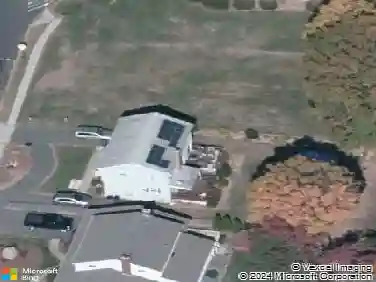
Welcome home to this beautifully updated and meticulously maintained Colonial, ideally situated on a large, level lot with an exceptional backyard designed for entertaining and everyday enjoyment. Whether you're hosting summer gatherings or relaxing with family and friends, the outdoor living space is sure to impress with its expansive patio, inviting fire pit, and above-ground pool, all surrounded by a private and picturesque setting. Offering 1,866 square feet of thoughtfully designed living space, the home features a warm and welcoming layout. The main level is anchored by a spacious front-to-back living room with a classic wood-burning fireplace, creating the perfect place to gather on cooler evenings. The remodeled kitchen seamlessly opens to the dining room, providing an ideal flow for entertaining, while the impressive family room showcases a soaring cathedral ceiling and sliding glass doors that lead directly to the backyard oasis. Upstairs, you'll find four generously sized bedrooms, including a spacious primary bedroom retreat. The second level is highlighted by a stunning, completely remodeled spa-inspired bathroom featuring high-end finishes and timeless design. Combining tasteful updates, outstanding outdoor amenities, and a desirable floor plan, this move-in-ready Colonial offers the perfect blend of comfort, style, and functionality.
Interior Details
1866
4
1.5
Has Heating:
Yes
Heating Type:
Hot Water
Has Cooling:
No
Cooling Type:
N/A
Has Fuel:
Yes
Fuel Type:
Oil
Has Basement:
No
Basement Type:
Partial
Has Flooring:
No
Flooring Type:
N/A
Has Fireplace:
Yes
Fireplace Type:
N/A
Property Details
27443
Yes
No
Type:
Garage, Attached
Location:
N/A
Status:
N/A
Number of Spaces:
1
N/A
N/A
N/A
N/A
N/A
N/A
N/A
Construction Details
Colonial
Aluminum/vinyl
N/A
Gable
Asphalt
Tax History
Year
Amount
Land
Improvement
Percent Change
Assessment
2020
$6,207
$46,030
$110,600
--%
$156,630
2019
$6,207
$46,030
$110,600
--%
$156,630
2018
$6,207
$46,030
$110,600
--%
$156,630
2017
$6,063
$46,030
$110,600
--%
$156,630
2016
$5,807
$52,090
$100,600
--%
$152,690
2014
$5,514
$52,090
$100,600
--%
$152,690
2011
$5,405
$52,090
$100,600
--%
$152,690

Average Home Price in 06066
Nearby Properties
Zip Code
Price
Bed
Bath
Sqft
Lot
Sold Date
$425,000
4 Beds
1.5 Baths
1,696 Sqft
22,651 Lot (sqft)
Sold 10/18/2026
$464,673
3 Beds
2.5 Baths
1,800 Sqft
22,651 Lot (sqft)
Sold 10/13/2026
$414,016
3 Beds
2.5 Baths
1,688 Sqft
20,909 Lot (sqft)
Sold 10/13/2026
$421,705
2 Beds
3 Baths
1,754 Sqft
32,234 Lot (sqft)
Sold 10/13/2026
$484,310
4 Beds
3 Baths
2,135 Sqft
27,443 Lot (sqft)
Sold 10/18/2026
$399,900
4 Beds
2 Baths
1,666 Sqft
30,056 Lot (sqft)
Sold 10/13/2026
$456,889
4 Beds
1.5 Baths
1,866 Sqft
27,443 Lot (sqft)
Sold 10/13/2026
$359,810
3 Beds
2 Baths
1,616 Sqft
16,988 Lot (sqft)
Sold 10/13/2026
$442,364
3 Beds
1.5 Baths
1,694 Sqft
34,412 Lot (sqft)
Sold 10/13/2026