
Member Features
Find Real Estate Bargain!
Full foreclosure details
Home value, equity and ownership info
Find homes priced below market
Get full access with a FREE Account
Already a member?
$421,705
Listing Price2beds
3baths
1,754sqft
32,234sqft lot
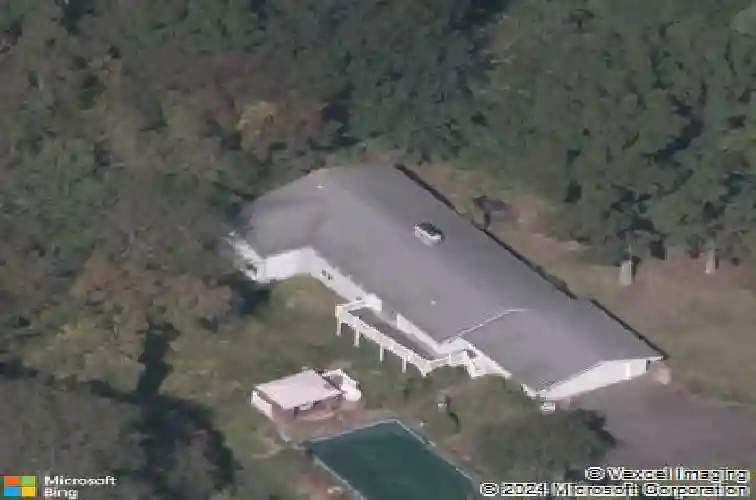
53 Tumble Brook Dr, Vernon Rockville, CT 06066
Member Features
Find Real Estate Bargain!
Full foreclosure details
Home value, equity and ownership info
Find homes priced below market
Get full access with a FREE Account
Already a member?
For Sale
Home type
Price / sqft
Year built
Home Details
**MULTIPLE OFFERS - BEST & FINAL BY THURSDAY 5/7 AT 6:00 PM***Welcome to 53 Tumblebrook Dr. a charming ranch/rambler located in one of Vernon's quiet and desirable neighborhoods. Set on a .74 acre lot this home offers 1,754 sq. ft. of living space. Enter the double doors in front and you're greeted by an impressive brick double fireplace. The living room is large and has a bank of windows for lots of natural light. The kitchen has granite countertops and stainless-steel appliances. Off the kitchen you'll find an additional den/living room as well as a dining room with sliders to a deck. Down the main hall are two bedrooms with ample closet space, the primary has a closet system built in. Two full baths are on the main level. But wait, there's more on the lower level. Three finished rooms with a full bath & walkout is flexible for use as an office, rec room or potential in-law. Not to mention an unfinished area for storage. Two car attached garage, first floor laundry, ductless central air, roof & siding less than 4 years old, 200 amp service and irrigation system.
Interior Details
1754
2
3
Has Heating:
Yes
Heating Type:
Hot Water
Has Cooling:
No
Cooling Type:
N/A
Has Fuel:
Yes
Fuel Type:
Oil
Has Basement:
No
Basement Type:
Full
Has Flooring:
No
Flooring Type:
N/A
Has Fireplace:
Yes
Fireplace Type:
N/A
Property Details
32234
Yes
No
Type:
Garage, Attached
Location:
N/A
Status:
N/A
Number of Spaces:
1
N/A
N/A
N/A
N/A
N/A
N/A
N/A
Construction Details
Ranch
Wood Siding
N/A
Gable
Asphalt
Tax History
Year
Amount
Land
Improvement
Percent Change
Assessment
2020
$7,015
$46,960
$130,060
--%
$177,020
2019
$7,015
$46,960
$130,060
--%
$177,020
2018
$7,015
$46,960
$130,060
--%
$177,020
2017
$6,852
$46,960
$130,060
--%
$177,020
2016
$6,901
$53,170
$128,280
--%
$181,450
2014
$6,552
$53,170
$128,280
--%
$181,450
2011
$6,423
$53,170
$128,280
--%
$181,450

Average Home Price in 06066
Nearby Properties
Zip Code
Price
Bed
Bath
Sqft
Lot
Sold Date
$425,000
4 Beds
1.5 Baths
1,696 Sqft
22,651 Lot (sqft)
Sold 10/18/2026
$464,673
3 Beds
2.5 Baths
1,800 Sqft
22,651 Lot (sqft)
Sold 10/13/2026
$414,016
3 Beds
2.5 Baths
1,688 Sqft
20,909 Lot (sqft)
Sold 10/13/2026
$421,705
2 Beds
3 Baths
1,754 Sqft
32,234 Lot (sqft)
Sold 10/13/2026
$339,000
3 Beds
2 Baths
1,952 Sqft
28,314 Lot (sqft)
Sold 01/14/2021
$399,900
4 Beds
2 Baths
1,666 Sqft
30,056 Lot (sqft)
Sold 10/13/2026
$459,921
3 Beds
2 Baths
1,792 Sqft
31,799 Lot (sqft)
Sold 10/18/2026
$456,889
4 Beds
1.5 Baths
1,866 Sqft
27,443 Lot (sqft)
Sold 10/13/2026
$442,364
3 Beds
1.5 Baths
1,694 Sqft
34,412 Lot (sqft)
Sold 10/13/2026




