
Member Features
Find Real Estate Bargain!
Full foreclosure details
Home value, equity and ownership info
Find homes priced below market
Get full access with a FREE Account
Already a member?
$484,310
Listing Price4beds
3baths
2,135sqft
27,443sqft lot
11 Walker Ter, Vernon Rockville, CT 06066
Member Features
Find Real Estate Bargain!
Full foreclosure details
Home value, equity and ownership info
Find homes priced below market
Get full access with a FREE Account
Already a member?
For Sale
Off Market
Home type
Price / sqft
Year built
Home Details
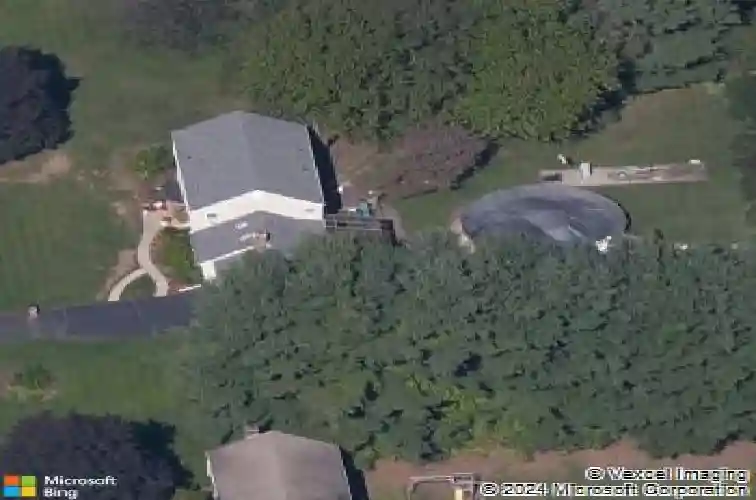
Tucked into Vernon's desirable Merline neighborhood on a quiet cul-de-sac, this home offers curb appeal that quietly hints at something more- and delivers. A sun-filled three-season room addition becomes the heart of the home, flowing into the spacious open living area, then out to multi-tier composite decks and an oversized above-ground pool for an easy indoor-outdoor rhythm. The yard offers a garden area and park-like backdrop, with the trail corridor behind connecting to Vernon's section of the Hop River Linear Park Trail. Inside, a floor-to-ceiling brick fireplace with wood-burning stove anchors the living space, while vaulted ceilings, exposed beams, and curved timber braces bring warmth and character throughout. Four bedrooms are located upstairs, including a primary with en suite bath, while another is currently outfitted as an impressive custom closet. Both bathrooms feature recently updated showers. A generously sized additional room on the main level near the bathroom offers flexible use and potential for first-floor living, guest space, home office, playroom, or more. Distinctive, memorable, and anything but ordinary.
Interior Details
2135
4
3
Has Heating:
Yes
Heating Type:
Hot Water
Has Cooling:
No
Cooling Type:
N/A
Has Fuel:
Yes
Fuel Type:
Oil
Has Basement:
No
Basement Type:
Partial
Has Flooring:
No
Flooring Type:
N/A
Has Fireplace:
Yes
Fireplace Type:
N/A
Property Details
27443
Yes
No
Type:
Garage, Attached
Location:
N/A
Status:
N/A
Number of Spaces:
1
N/A
N/A
N/A
N/A
N/A
N/A
N/A
Construction Details
Colonial
Aluminum/vinyl
N/A
Gable
Asphalt
Tax History
Year
Amount
Land
Improvement
Percent Change
Assessment
2020
$7,096
$46,030
$133,030
--%
$179,060
2019
$7,096
$46,030
$133,030
--%
$179,060
2018
$7,096
$46,030
$133,030
--%
$179,060
2017
$6,931
$46,030
$133,030
--%
$179,060
2016
$6,914
$52,090
$129,710
--%
$181,800
2014
$6,565
$52,090
$129,710
--%
$181,800
2011
$6,436
$52,090
$129,710
--%
$181,800

Average Home Price in 06066
Nearby Properties
Zip Code
Price
Bed
Bath
Sqft
Lot
Sold Date
$495,300
4 Beds
3.5 Baths
2,428 Sqft
31,799 Lot (sqft)
Sold 10/13/2026
$484,310
4 Beds
3 Baths
2,135 Sqft
27,443 Lot (sqft)
Sold 10/18/2026
$339,000
3 Beds
2 Baths
1,952 Sqft
28,314 Lot (sqft)
Sold 01/14/2021
$325,000
4 Beds
3 Baths
1,851 Sqft
27,878 Lot (sqft)
Sold 10/17/2026
$456,889
4 Beds
1.5 Baths
1,866 Sqft
27,443 Lot (sqft)
Sold 10/13/2026
$425,597
4 Beds
1.5 Baths
1,950 Sqft
30,928 Lot (sqft)
Sold 10/13/2026
$473,686
4 Beds
2.5 Baths
1,905 Sqft
33,977 Lot (sqft)
Sold 10/18/2026
$451,987
4 Beds
2.5 Baths
2,074 Sqft
45,302 Lot (sqft)
Sold 10/13/2026
$469,900
3 Beds
2.5 Baths
1,960 Sqft
30,928 Lot (sqft)
Sold 10/13/2026




