Member Features
Find Real Estate Bargain!
Full foreclosure details
Home value, equity and ownership info
Find homes priced below market
Get full access with a FREE Account
Already a member?
$675,999
Listing Price4beds
3baths
2,379sqft
8,019sqft lot
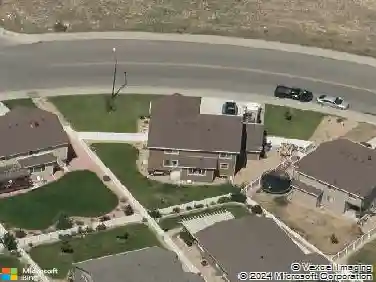
5498 Segundo Dr, Loveland, CO 80538
Member Features
Find Real Estate Bargain!
Full foreclosure details
Home value, equity and ownership info
Find homes priced below market
Get full access with a FREE Account
Already a member?
For Sale
Off Market
Home type
Price / sqft
Year built
Home Details
Discover the comfort and modern style of this beautifully finished home in northwest Loveland. The open floor plan creates a warm, connected space that's ideal for both everyday living and entertaining. The kitchen stands out with its large island, quartz countertops, gas stove, stainless steel appliances, and ample cabinetry-perfect for cooking, hosting, or casual dining.The main floor offers incredible convenience with a laundry room and primary bedroom suite, featuring a luxurious five-piece bath and generous walk-in closet. Step outside to the back patio and enjoy relaxing evenings under the pergola, surrounded by a lush yard kept vibrant by a full sprinkler system.The finished basement expands your living space with two additional bedrooms and a large rec room-ideal for guests, hobbies, or movie nights. An oversized two-car garage provides plenty of room for vehicles, storage, or a workshop.This home blends thoughtful design with functional comfort in a desirable northwest Loveland location.
Interior Details
2379
4
3
Has Heating:
Yes
Heating Type:
Central
Has Cooling:
Yes
Cooling Type:
Central
Has Fuel:
No
Fuel Type:
N/A
Has Basement:
No
Basement Type:
Partial
Has Flooring:
No
Flooring Type:
N/A
Has Fireplace:
Yes
Fireplace Type:
N/A
Property Details
8019
No
No
Type:
Garage, Attached
Location:
N/A
Status:
N/A
Number of Spaces:
0
No
No
No
No
No
No
No
Construction Details
Ranch
N/A
N/A
Gable
Composition Shingle
Tax History
Year
Amount
Land
Improvement
Percent Change
Assessment
2019
$255
$1,786
$0
--%
$1,786
2019
$255
$1,786
$0
--%
$1,786
2018
$5
$10
$0
--%
$10
2017
$5
$10
$0
--%
$10
2016
$5
$10
$0
--%
$10
2014
$5
$10
$0
--%
$10
2013
$5
$10
$0
--%
$10
2012
$5
$10
$0
--%
$10

Average Home Price in 80538
Nearby Properties
Zip Code
Price
Bed
Bath
Sqft
Lot
Sold Date
$680,849
$680,849
5 Beds
3 Baths
2,695 Sqft
8,060 Lot (sqft)
Sold 09/10/2026
$516,618
$516,618
4 Beds
5.25 Baths
2,571 Sqft
7,000 Lot (sqft)
Sold 08/06/2026
$629,900
$629,900
4 Beds
2.5 Baths
2,160 Sqft
7,150 Lot (sqft)
Sold 06/04/2026
$505,511
3 Beds
3 Baths
2,176 Sqft
6,414 Lot (sqft)
Sold 05/27/2026
$582,000
$582,000
4 Beds
4 Baths
2,188 Sqft
2,957 Lot (sqft)
Sold 04/04/2026
$569,000
$569,000
3 Beds
4 Baths
2,152 Sqft
2,957 Lot (sqft)
Sold 10/13/2026
$448,387
$448,387
3 Beds
5.25 Baths
2,051 Sqft
1,797 Lot (sqft)
Sold 10/26/2026
$597,255
$597,255
4 Beds
3 Baths
2,379 Sqft
6,873 Lot (sqft)
Sold 10/26/2026
$579,913
$579,913
4 Beds
2 Baths
2,379 Sqft
7,150 Lot (sqft)
Sold 10/27/2026