Member Features
Find Real Estate Bargain!
Full foreclosure details
Home value, equity and ownership info
Find homes priced below market
Get full access with a FREE Account
Already a member?
$582,000
Listing Price4beds
4baths
2,188sqft
2,957sqft lot
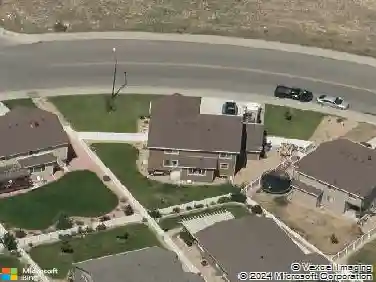
5098 Stonewall St, Loveland, CO 80538
Member Features
Find Real Estate Bargain!
Full foreclosure details
Home value, equity and ownership info
Find homes priced below market
Get full access with a FREE Account
Already a member?
For Sale
Off Market
Home type
Price / sqft
Year built
Home Details
Welcome to elevated townhome living. This stunning end unit offers the space, privacy, and upscale finishes you've been searching for - all wrapped in a low-maintenance lifestyle. With three fully finished levels, natural light floods every corner thanks to the additional windows only an end unit can offer. The main level is designed to impress and built to live in. A chef-inspired kitchen is anchored by dramatic waterfall quartz countertops, custom cabinetry, and premium stainless steel appliances - flowing effortlessly into an open-concept dining and living area. Sleek laminate floors, designer lighting, and soaring ceilings create an atmosphere of warmth and sophistication. Upstairs, the upper level is a true retreat. The generous primary suite boasts a spa-like en suite bath with a double vanity, frameless glass shower, and walk-in closet - your own private sanctuary. Additional bedrooms offer flexibility for family, guests, or a dedicated home office, all served by a beautifully appointed full bath.The finished basement adds incredible versatility - use it as a media room, fitness space, recreation area, or guest suite. With high ceilings and quality finishes carried throughout, this level is anything but an afterthought. As an end unit, enjoy enhanced privacy, added green space, and the feel of a single-family home without the upkeep. Don't miss your chance to own one of the most sought-after floor plans in the community.
Interior Details
2188
4
4
Has Heating:
Yes
Heating Type:
Central
Has Cooling:
Yes
Cooling Type:
Central
Has Fuel:
No
Fuel Type:
N/A
Has Basement:
No
Basement Type:
Partial
Has Flooring:
No
Flooring Type:
N/A
Has Fireplace:
Yes
Fireplace Type:
N/A
Property Details
2957
No
No
Type:
Garage, Attached
Location:
N/A
Status:
N/A
Number of Spaces:
0
No
No
No
No
No
No
No
Construction Details
Townhouse
N/A
N/A
Gable
Composition Shingle
Tax History
Year
Amount
Land
Improvement
Percent Change
Assessment

Average Home Price in 80538
Nearby Properties
Zip Code
Price
Bed
Bath
Sqft
Lot
Sold Date
$629,900
$629,900
4 Beds
2.5 Baths
2,160 Sqft
7,150 Lot (sqft)
Sold 06/04/2026
$487,995
3 Beds
3 Baths
2,176 Sqft
6,414 Lot (sqft)
Sold 05/27/2026
$587,070
$587,070
3 Beds
2 Baths
1,861 Sqft
9,979 Lot (sqft)
Sold 05/06/2026
$582,000
$582,000
4 Beds
4 Baths
2,188 Sqft
2,957 Lot (sqft)
Sold 04/04/2026
$569,000
$569,000
3 Beds
4 Baths
2,152 Sqft
2,957 Lot (sqft)
Sold 10/13/2026
$550,000
3 Beds
5.25 Baths
2,052 Sqft
6,588 Lot (sqft)
Sold 09/24/2026
$590,000
$590,000
2 Beds
3 Baths
2,416 Sqft
8,246 Lot (sqft)
Sold 09/25/2026
$550,000
$550,000
3 Beds
3.5 Baths
2,184 Sqft
5,827 Lot (sqft)
Sold 08/28/2026
$609,000
$609,000
5 Beds
4 Baths
2,053 Sqft
6,105 Lot (sqft)
Sold 10/13/2026