Member Features
Find Real Estate Bargain!
Full foreclosure details
Home value, equity and ownership info
Find homes priced below market
Get full access with a FREE Account
Already a member?
$250,000
Listing Price3beds
2baths
1,969sqft
11,326sqft lot
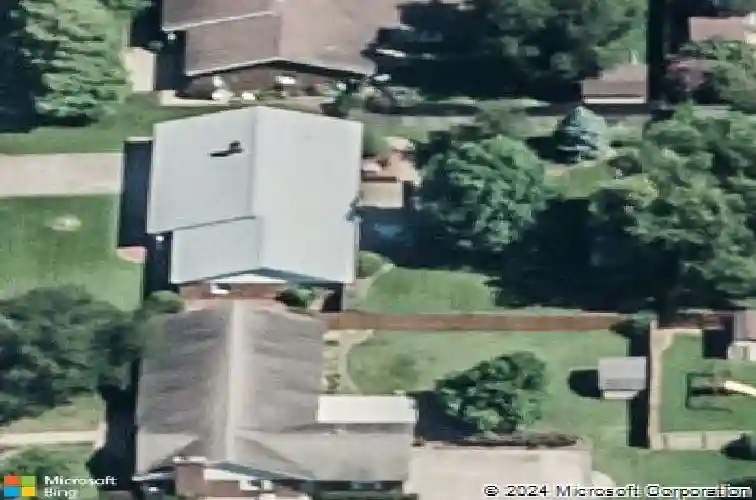
4122 Secretariat Dr, Newburgh, IN 47630
Member Features
Find Real Estate Bargain!
Full foreclosure details
Home value, equity and ownership info
Find homes priced below market
Get full access with a FREE Account
Already a member?
For Sale
Off Market
Home type
Price / sqft
Year built
Home Details
Spacious brick ranch offering an open-concept floor plan and a nicely sized fenced backyard in a convenient Newburgh location. The vaulted living room features beamed ceilings and a wood-burning fireplace, with the chimney professionally swept in 2025 and deemed ready for use. The living room flows into the kitchen, complete with a prep island and bar seating, and a newer electric range/oven, while a separate dining room offers flexible space and access to the courtyard patio. Just beyond the kitchen, a convenient mudroom connects to the large laundry room and an extra-roomy 2.5-car attached garage measuring approximately 30 feet deep by 22 feet wide. Three spacious bedrooms are located together on the opposite end of the home, including a primary suite with a private full bath. The hall bath features a dual-sink vanity. Current-owner updates include an electric water heater installed in 2025 and newer flooring throughout the main living areas. Additional improvements completed by a prior owner include Pella sliding doors and replacement windows. Seller is providing a one-year AHS home warranty ($390) for buyer's peace of mind.
Interior Details
1969
3
2
Has Heating:
Yes
Heating Type:
Central
Has Cooling:
Yes
Cooling Type:
Central
Has Fuel:
Yes
Fuel Type:
Gas
Has Basement:
No
Basement Type:
No Basement
Has Flooring:
No
Flooring Type:
N/A
Has Fireplace:
Yes
Fireplace Type:
N/A
Property Details
11326
Yes
Yes
Type:
Garage, Attached
Location:
N/A
Status:
N/A
Number of Spaces:
2
N/A
N/A
N/A
N/A
N/A
N/A
N/A
Construction Details
N/A
N/A
N/A
N/A
Asphalt
Tax History
Year
Amount
Land
Improvement
Percent Change
Assessment
2019
$1,246
$19,600
$139,000
--%
$158,600
2018
$1,077
$19,600
$137,800
--%
$157,400
2017
$966
$19,600
$128,700
--%
$148,300
2016
$956
$19,600
$123,700
--%
$143,300
2016
$956
$19,600
$121,000
--%
$140,600

Average Home Price in 47630
Nearby Properties
Zip Code
Price
Bed
Bath
Sqft
Lot
Sold Date
$286,148
$286,148
3 Beds
2 Baths
2,033 Sqft
12,632 Lot (sqft)
Sold 06/16/2026
$250,000
3 Beds
2 Baths
1,969 Sqft
11,326 Lot (sqft)
Sold 10/27/2026
$265,000
3 Beds
3 Baths
2,002 Sqft
11,761 Lot (sqft)
Sold 10/13/2026
$199,900
$199,900
3 Beds
3 Baths
2,158 Sqft
22,216 Lot (sqft)
Sold 10/26/2026
$259,900
$259,900
3 Beds
2 Baths
1,931 Sqft
15,682 Lot (sqft)
Sold 10/27/2026