Member Features
Find Real Estate Bargain!
Full foreclosure details
Home value, equity and ownership info
Find homes priced below market
Get full access with a FREE Account
Already a member?
$620,137
Listing Price3beds
2.5baths
1,512sqft
1,152sqft lot
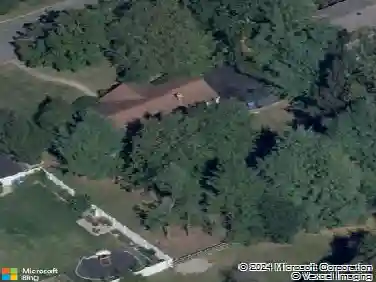
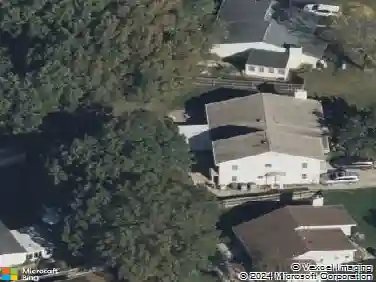
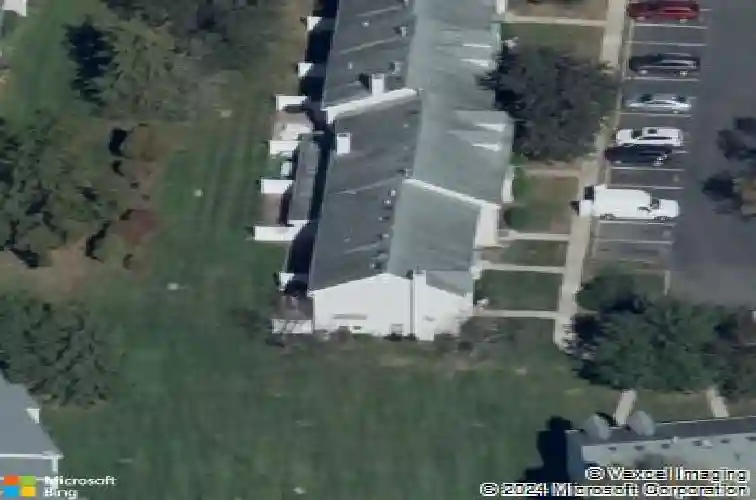
12 Secretariat Ct, Tinton Falls, NJ 07724
Member Features
Find Real Estate Bargain!
Full foreclosure details
Home value, equity and ownership info
Find homes priced below market
Get full access with a FREE Account
Already a member?
For Sale
Off Market
Home type
Price / sqft
Year built
Home Details
Showstopping 3 BR townhome in sought-after Society Hill. ALL POPCORN CEILINGS REMOVED and replaced with new sheetrock and LED recessed lighting throughout. New kitchen features quartz counters and coffee bar, new cabinets and stainless appliances, subway tile backsplash and pantry. New flooring and neutrally painted. Custom coat closet and storage bench optimizes space and keeps you organized. Hardwood and iron stairwell. Spacious Master BR with his and her double closets. Luxe Master Bath features new shower with bench and beautifully tiled walls and ceiling. Main bath and powder room also fully renovated. Garden room with slate floor, two storage closets and two new double sliders to the patio. This is the largest model available and is absolutely turnkey! Blink and it will be gone.
Interior Details
1512
3
2.5
Has Heating:
Yes
Heating Type:
Forced Air With Air Conditioning
Has Cooling:
Yes
Cooling Type:
N/A
Has Fuel:
No
Fuel Type:
N/A
Has Basement:
No
Basement Type:
N/A
Has Flooring:
No
Flooring Type:
N/A
Has Fireplace:
Yes
Fireplace Type:
N/A
Property Details
1152
Yes
Yes
Type:
N/A
Location:
N/A
Status:
N/A
Number of Spaces:
N/A
No
No
No
No
No
No
No
Construction Details
Townhouse
Aluminum/vinyl
N/A
Gable
Other (not Classified)
Tax History
Year
Amount
Land
Improvement
Percent Change
Assessment
2019
$5,394
$120,000
$150,600
--%
$270,600
2019
$5,394
$120,000
$149,700
--%
$269,700
2018
$5,164
$115,000
$142,700
--%
$257,700
2017
$5,204
$115,000
$138,400
--%
$253,400
2016
$5,347
$120,000
$134,900
--%
$254,900
2014
$4,708
$85,000
$143,100
--%
$228,100
2013
$4,391
$85,000
$143,100
--%
$228,100
2012
$5,033
$85,000
$143,100
--%
$228,100

Average Home Price in 07724
Nearby Properties
Zip Code
Price
Bed
Bath
Sqft
Lot
Sold Date
$499,900
$499,900
2 Beds
1.5 Baths
1,298 Sqft
2,026 Lot (sqft)
Sold 10/27/2026
$459,000
$459,000
2 Beds
3 Baths
1,310 Sqft
2,265 Lot (sqft)
Sold 10/13/2026
$568,463
$568,463
2 Beds
1.5 Baths
1,310 Sqft
2,039 Lot (sqft)
Sold 10/27/2026
$554,020
3 Beds
2.5 Baths
1,528 Sqft
1,244 Lot (sqft)
Sold 10/26/2026
$620,137
3 Beds
2.5 Baths
1,512 Sqft
1,152 Lot (sqft)
Sold 10/26/2026
$503,603
2 Beds
2.5 Baths
1,540 Sqft
1,069 Lot (sqft)
Sold 10/27/2026
$487,105
$487,105
4 Beds
2 Baths
1,728 Sqft
4,299 Lot (sqft)
Sold 10/26/2026
$498,067
$498,067
2 Beds
1.5 Baths
1,298 Sqft
3,737 Lot (sqft)
Sold 10/27/2026
$543,808
$543,808
3 Beds
2.5 Baths
1,434 Sqft
2,026 Lot (sqft)
Sold 10/26/2026