Member Features
Find Real Estate Bargain!
Full foreclosure details
Home value, equity and ownership info
Find homes priced below market
Get full access with a FREE Account
Already a member?
$395,000
Listing Price4beds
3baths
3,039sqft
10,019sqft lot
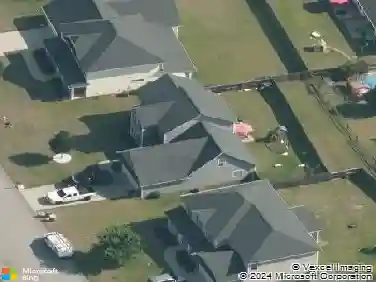
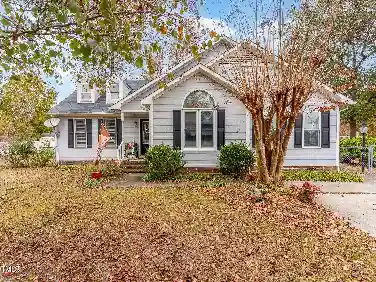
1442 Seabiscuit Dr, Parkton, NC 28371
Member Features
Find Real Estate Bargain!
Full foreclosure details
Home value, equity and ownership info
Find homes priced below market
Get full access with a FREE Account
Already a member?
For Sale
Off Market
Home type
Price / sqft
Year built
Home Details
Welcome home to 1442 Seabiscuit Dr - a beautifully upgraded 6-bedroom, 3-bath pool home in Parkton's Steeplechase community, minutes from Fort Bragg. This move-in-ready, 3,039 sq ft two-story checks every box: a brand-new in-ground pool (2024), a fully refreshed kitchen (2022) with new appliances, backsplash, countertops, and sink, and durable wood flooring through the main living areas. Major systems are already handled - new roof (2020), both A/C units replaced (2020 & 2024), and ducts professionally cleaned (2022) - giving the next owner real peace of mind. A bedroom and full bath on the main floor offer flexible space for guests, multigenerational living, or a home office. Upstairs, the primary suite features a tray ceiling, and five additional bedrooms plus an open loft provide plenty of room to spread out. Outside, enjoy a resurfaced brick patio (2022), a vinyl privacy-fenced backyard, and a storage shed - all set up for entertaining around the new pool. VA and conventional financing welcome. Zoned for Rockfish Elementary, Hope Mills Middle, and South View High. Schedule your private showing or stop by our open house Saturday, August 29 - this one won't last!
Interior Details
3039
4
3
Has Heating:
Yes
Heating Type:
Forced Air
Has Cooling:
Yes
Cooling Type:
N/A
Has Fuel:
Yes
Fuel Type:
Electric
Has Basement:
No
Basement Type:
N/A
Has Flooring:
No
Flooring Type:
N/A
Has Fireplace:
Yes
Fireplace Type:
N/A
Property Details
10019
No
No
Type:
N/A
Location:
N/A
Status:
N/A
Number of Spaces:
N/A
No
No
No
No
No
No
No
Construction Details
N/A
Aluminum/vinyl
N/A
Gable
Composition Shingle
Tax History
Year
Amount
Land
Improvement
Percent Change
Assessment
2019
$3,113
$31,000
$180,600
--%
$211,600
2018
$3,089
$31,000
$180,600
--%
$211,600
2017
$3,089
$31,000
$180,600
--%
$211,600
2015
$3,075
$25,000
$196,100
--%
$221,100
2014
$3,075
$25,000
$196,100
--%
$221,100
2013
$2,987
$25,000
$196,100
--%
$221,100
2012
$2,963
$25,000
$196,100
--%
$221,100

Average Home Price in 28371
Nearby Properties
Zip Code
Price
Bed
Bath
Sqft
Lot
Sold Date
$390,000
4 Beds
2.5 Baths
3,040 Sqft
10,454 Lot (sqft)
Sold 09/29/2026
$345,000
$345,000
4 Beds
2 Baths
2,986 Sqft
12,197 Lot (sqft)
Sold 10/26/2026
$420,000
5 Beds
-- Baths
3,253 Sqft
10,890 Lot (sqft)
Sold 10/27/2026
$410,000
$410,000
6 Beds
4 Baths
3,154 Sqft
10,454 Lot (sqft)
Sold 10/26/2026
$334,900
6 Beds
3.5 Baths
2,859 Sqft
10,454 Lot (sqft)
Sold 10/13/2026
$326,000
5 Beds
4 Baths
2,964 Sqft
19,166 Lot (sqft)
Sold 10/26/2026
$395,000
$395,000
4 Beds
3 Baths
3,039 Sqft
10,019 Lot (sqft)
Sold 10/27/2026
$385,000
$385,000
4 Beds
3 Baths
2,830 Sqft
14,375 Lot (sqft)
Sold 10/26/2026
$395,000
4 Beds
4 Baths
3,092 Sqft
13,068 Lot (sqft)
Sold 09/29/2026