Member Features
Find Real Estate Bargain!
Full foreclosure details
Home value, equity and ownership info
Find homes priced below market
Get full access with a FREE Account
Already a member?
$395,000
Listing Price4beds
4baths
3,092sqft
13,068sqft lot
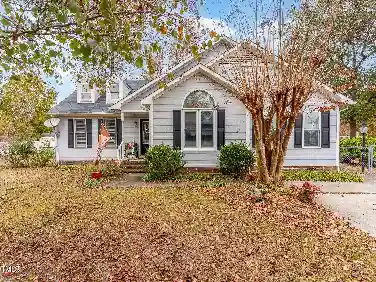
1531 Rough Rider Ln, Parkton, NC 28371
Member Features
Find Real Estate Bargain!
Full foreclosure details
Home value, equity and ownership info
Find homes priced below market
Get full access with a FREE Account
Already a member?
For Sale
Off Market
Home type
Price / sqft
Year built
Home Details
The possibilities are endless in this well kept 4 bed 3.5 bath home! From the covered front porch you'll be welcomed by the two story foyer leading you into the open concept living space. The kitchen boasts an eat in breakfast area and a formal dining room with plenty of space to host for the holidays! Off the kitchen you'll find the powder room, laundry room and Primary bedroom suite with massive walk in closets, walk in shower and dual vanities. Upstairs you'll be pleased with the huge loft perfect for a media room, two full bathrooms, three additional bedrooms with impressive space and a finished bonus room! Enjoy the crisp fall mornings on the screened in porch with your favorite cozy beverage enjoying the view of the partially wooded lot. NEW ROOF 2021, NEW GARAGE DOOR 2023, MINIMAL CARPET! A short drive to the Hope Mills parks and walking trails, shopping and local dining. Quick commute to Fort Liberty!
Interior Details
3092
4
4
Has Heating:
Yes
Heating Type:
Forced Air
Has Cooling:
Yes
Cooling Type:
N/A
Has Fuel:
Yes
Fuel Type:
Electric
Has Basement:
No
Basement Type:
N/A
Has Flooring:
No
Flooring Type:
N/A
Has Fireplace:
Yes
Fireplace Type:
N/A
Property Details
13068
No
No
Type:
N/A
Location:
N/A
Status:
N/A
Number of Spaces:
N/A
No
No
No
No
No
No
No
Construction Details
N/A
Aluminum/vinyl
N/A
Gable
Composition Shingle
Tax History
Year
Amount
Land
Improvement
Percent Change
Assessment
2019
$2,595
$31,000
$186,000
--%
$217,000
2018
$3,160
$31,000
$186,000
--%
$217,000
2017
$3,160
$31,000
$186,000
--%
$217,000
2015
$3,227
$25,000
$208,200
--%
$233,200
2014
$3,227
$25,000
$208,200
--%
$233,200
2013
$3,133
$25,000
$208,200
--%
$233,200
2012
$3,109
$25,000
$208,200
--%
$233,200

Average Home Price in 28371
Nearby Properties
Zip Code
Price
Bed
Bath
Sqft
Lot
Sold Date
$390,000
4 Beds
2.5 Baths
3,040 Sqft
10,454 Lot (sqft)
Sold 09/29/2026
$345,000
$345,000
4 Beds
2 Baths
2,986 Sqft
12,197 Lot (sqft)
Sold 10/26/2026
$410,000
$410,000
6 Beds
4 Baths
3,154 Sqft
10,454 Lot (sqft)
Sold 10/26/2026
$334,900
6 Beds
3.5 Baths
2,859 Sqft
10,454 Lot (sqft)
Sold 10/13/2026
$460,000
$460,000
4 Beds
3 Baths
3,171 Sqft
12,632 Lot (sqft)
Sold 10/26/2026
$395,000
$395,000
4 Beds
3 Baths
3,039 Sqft
10,019 Lot (sqft)
Sold 10/27/2026
$385,000
$385,000
4 Beds
3 Baths
2,830 Sqft
14,375 Lot (sqft)
Sold 10/26/2026
$395,000
4 Beds
4 Baths
3,092 Sqft
13,068 Lot (sqft)
Sold 09/29/2026
$374,999
6 Beds
3.5 Baths
2,974 Sqft
23,522 Lot (sqft)
Sold 10/27/2026