Member Features
Find Real Estate Bargain!
Full foreclosure details
Home value, equity and ownership info
Find homes priced below market
Get full access with a FREE Account
Already a member?
$622,431
Listing Price2beds
1baths
1,120sqft
5,592sqft lot
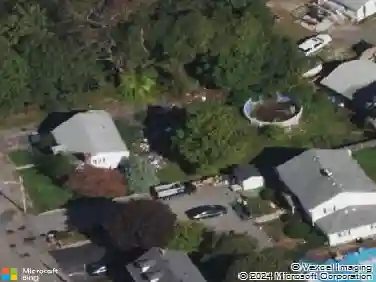
330 Sea St, Quincy, MA 02169
Member Features
Find Real Estate Bargain!
Full foreclosure details
Home value, equity and ownership info
Find homes priced below market
Get full access with a FREE Account
Already a member?
For Sale
Off Market
Home type
Price / sqft
Year built
Home Details
Located in Quincy's Merrymount neighborhood, this 2-bedroom, 1-bath bungalow combines classic character with extensive updates. Features include hardwood floors, an open living and dining area, and an updated kitchen with granite countertops, gas cooking, and access to a spacious deck overlooking the fenced backyard. Recent improvements include four mini-split heat pumps with air conditioning, 200-amp electrical service, updated wiring, water heater, front entry waterproofing, front door, storm door, front steps, deck, chimney repointing and cap, refinished hardwood floors, interior paint, and bathroom updates. The backyard offers hardscaping and outdoor living space. Property includes rights to the Merrymount Beach Association and is conveniently located near Wollaston Beach, Quincy Center, public transportation, restaurants, shopping, parks, and major commuter routes. Please park on Norton Rd for all Open House attendance
Interior Details
1120
2
1
Has Heating:
Yes
Heating Type:
Steam
Has Cooling:
No
Cooling Type:
N/A
Has Fuel:
Yes
Fuel Type:
Oil
Has Basement:
No
Basement Type:
Full
Has Flooring:
No
Flooring Type:
N/A
Has Fireplace:
Yes
Fireplace Type:
N/A
Property Details
5592
No
No
Type:
N/A
Location:
N/A
Status:
N/A
Number of Spaces:
N/A
N/A
N/A
N/A
N/A
N/A
N/A
N/A
Construction Details
Bungalow
Aluminum/vinyl
N/A
Gable
Asphalt
Tax History
Year
Amount
Land
Improvement
Percent Change
Assessment
2020
$4,460
$174,400
$184,400
--%
$358,800
2019
$4,216
$163,000
$172,900
--%
$335,900
2018
$4,139
$150,600
$159,700
--%
$310,300
2017
$4,133
$150,600
$141,100
--%
$291,700
2016
$4,177
$157,700
$133,200
--%
$290,900
2014
$3,776
$143,300
$110,800
--%
$254,100
2013
$3,715
$143,300
$112,900
--%
$256,200

Average Home Price in 02169
Nearby Properties
Zip Code
Price
Bed
Bath
Sqft
Lot
Sold Date
$609,918
$609,918
3 Beds
1.5 Baths
1,208 Sqft
6,078 Lot (sqft)
Sold 07/15/2026
$554,430
$554,430
2 Beds
1 Baths
1,132 Sqft
4,952 Lot (sqft)
Sold 06/09/2026
$652,490
$652,490
2 Beds
1 Baths
960 Sqft
4,711 Lot (sqft)
Sold 10/27/2026
$615,509
$615,509
3 Beds
2 Baths
1,122 Sqft
4,500 Lot (sqft)
Sold 10/27/2026
$633,527
$633,527
3 Beds
1.5 Baths
990 Sqft
3,326 Lot (sqft)
Sold 10/13/2026
$699,000
$699,000
3 Beds
1 Baths
1,104 Sqft
4,994 Lot (sqft)
Sold 10/26/2026
$769,525
$769,525
2 Beds
1.5 Baths
1,065 Sqft
5,000 Lot (sqft)
Sold 10/27/2026
$689,000
$689,000
2 Beds
2 Baths
1,166 Sqft
5,000 Lot (sqft)
Sold 10/26/2026
$622,431
$622,431
2 Beds
1 Baths
1,120 Sqft
5,592 Lot (sqft)
Sold 10/26/2026