Member Features
Find Real Estate Bargain!
Full foreclosure details
Home value, equity and ownership info
Find homes priced below market
Get full access with a FREE Account
Already a member?
$732,439
Listing Price--beds
--baths
2,416sqft
37,462sqft lot
605 Scotch Rd, Pennington, NJ 08534
Member Features
Find Real Estate Bargain!
Full foreclosure details
Home value, equity and ownership info
Find homes priced below market
Get full access with a FREE Account
Already a member?
For Sale
Home type
Price / sqft
Year built
Home Details
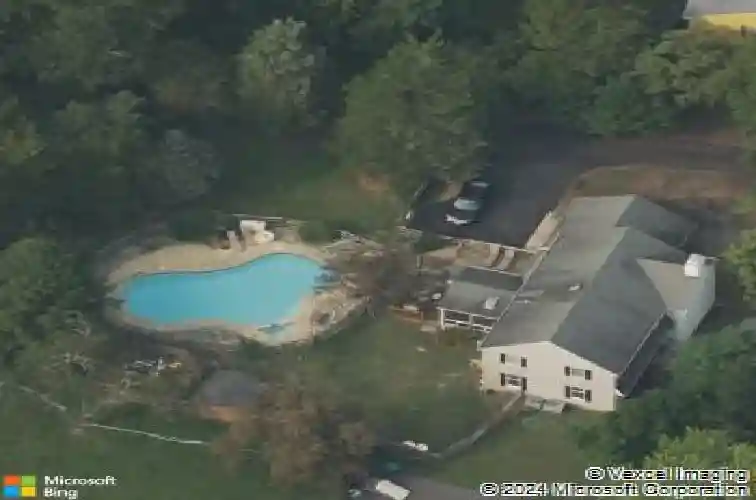
Set well back from the road, this home enjoys an unusual degree of privacy without sacrificing convenience. Hopewell High School, the middle school, the library, and the all-new McCaffrey's Food Market are all just about a mile away, placing daily necessities within easy reach. The backyard is the home's defining feature. A freeform swimming pool and spa introduce a relaxed, almost vacation-like atmosphere. Nearby, a screened porch serves as an outdoor room for much of the year. Its easy to picture gatherings that move effortlessly between the pool and porch. Inside, the house reflects many of the qualities that have long made Hopewell Township homes appealing. Peg floors and exposed beams lend a touch of farmhouse character, providing texture and warmth without feeling overly rustic. The rooms are comfortably scaled, with living and dining spaces that accommodate both everyday use and larger occasions. The kitchen opens directly to the family room, creating a layout that supports contemporary living. A fireplace anchors the space surrounded by bookshelves and cabinetry, making it just as inviting in January as the pool is in July. A laundry room and powder room complete the first floor. Upstairs are four bedrooms, including a primary suite with a private bath, along with a hall bathroom serving the remaining bedrooms. The two-car garage is positioned so that it doesnt face the street and instead faces the backyard, theres a new roof (2025) and a new water heater. This one oo
Interior Details
2416
N/A
N/A
Has Heating:
No
Heating Type:
N/A
Has Cooling:
No
Cooling Type:
N/A
Has Fuel:
No
Fuel Type:
N/A
Has Basement:
No
Basement Type:
N/A
Has Flooring:
No
Flooring Type:
N/A
Has Fireplace:
Yes
Fireplace Type:
N/A
Property Details
37462
No
No
Type:
Garage, Attached
Location:
N/A
Status:
N/A
Number of Spaces:
2
N/A
N/A
N/A
N/A
N/A
N/A
N/A
Construction Details
N/A
N/A
N/A
N/A
N/A
Tax History
Year
Amount
Land
Improvement
Percent Change
Assessment
2019
$11,732
$173,700
$229,200
--%
$402,900
2019
$11,732
$173,700
$229,200
--%
$402,900
2018
$11,514
$173,700
$229,200
--%
$402,900
2017
$11,200
$173,700
$229,200
--%
$402,900
2016
$10,588
$173,700
$229,200
--%
$402,900
2013
$12,205
$173,700
$311,400
--%
$485,100
2012
$11,763
$173,700
$311,400
--%
$485,100

Average Home Price in 08534
Nearby Properties
Zip Code
Price
Bed
Bath
Sqft
Lot
Sold Date
$1,077,969
$1,077,969
-- Beds
-- Baths
2,749 Sqft
80,020 Lot (sqft)
Sold 10/26/2026
$732,439
$732,439
-- Beds
-- Baths
2,416 Sqft
37,462 Lot (sqft)
Sold 10/26/2026