

Member Features
Find Real Estate Bargain!
Full foreclosure details
Home value, equity and ownership info
Find homes priced below market
Get full access with a FREE Account
Already a member?
$1,395,000
Listing Price3beds
3baths
2,638sqft
14,375sqft lot
134 School St, Cotuit, MA 02635
Member Features
Find Real Estate Bargain!
Full foreclosure details
Home value, equity and ownership info
Find homes priced below market
Get full access with a FREE Account
Already a member?
For Sale
Sale pending
Off Market
Home type
Price / sqft
Year built
Home Details
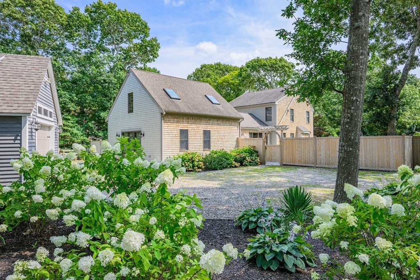
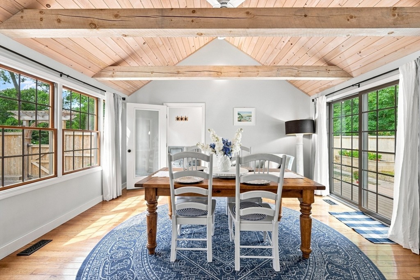
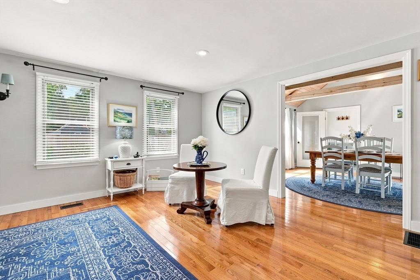
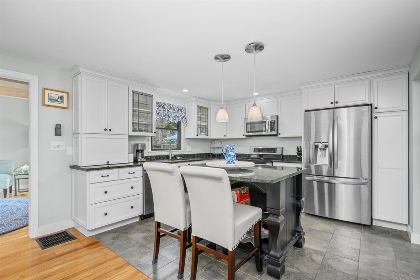
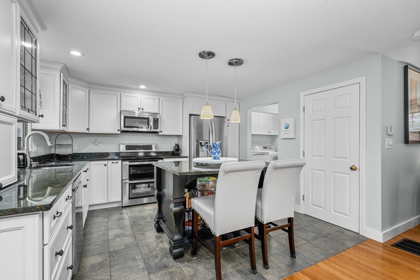
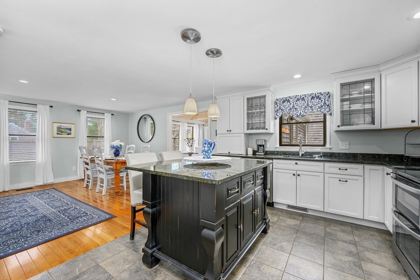
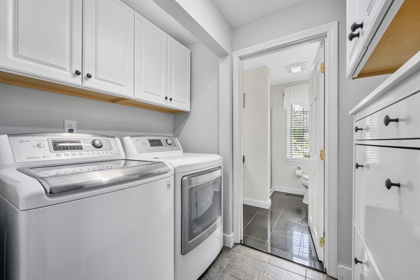
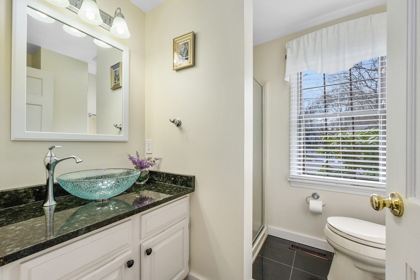
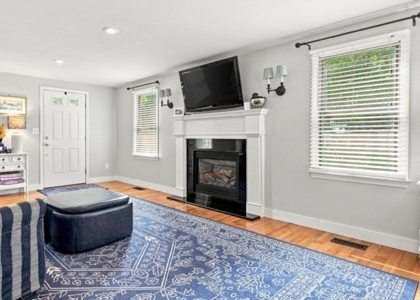
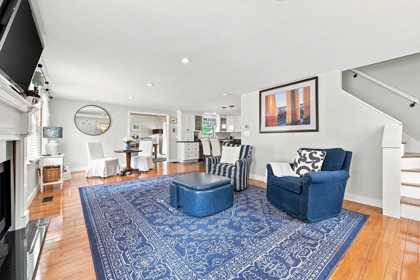
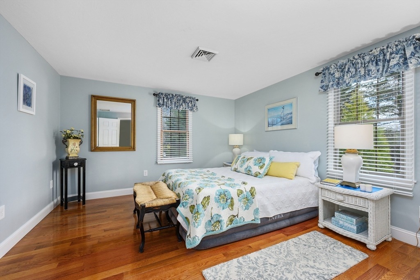
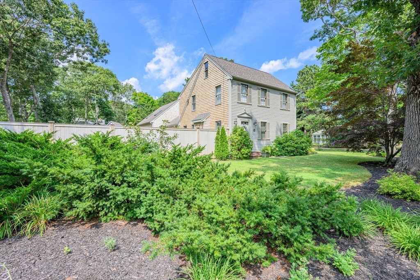
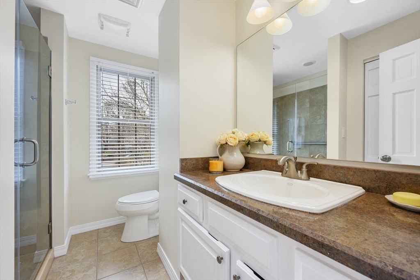
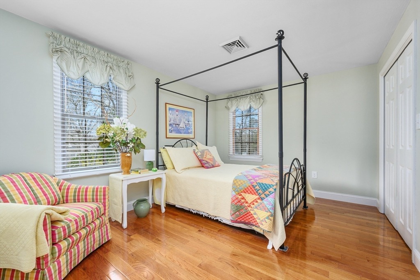
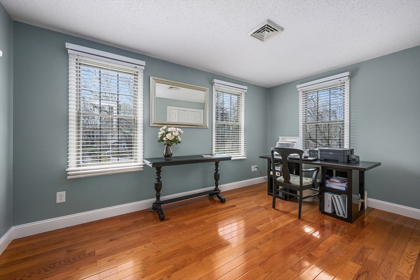
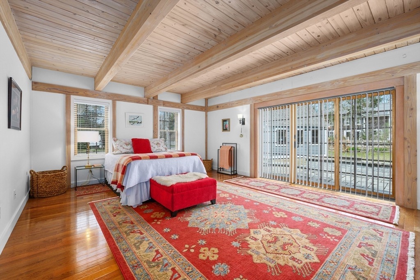
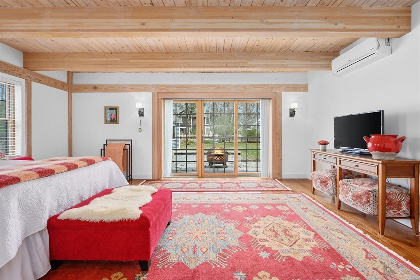
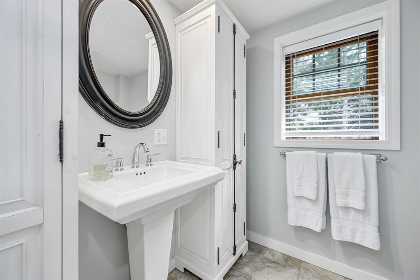
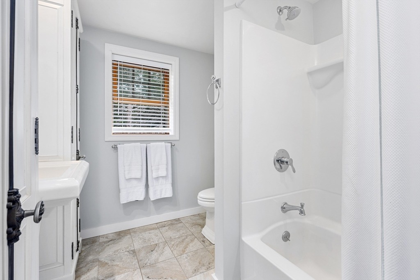
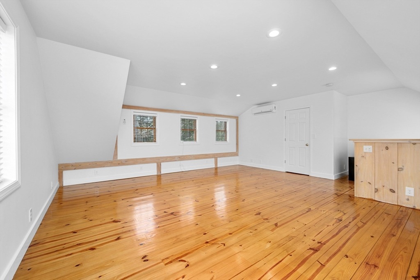
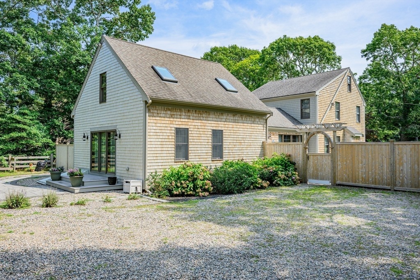
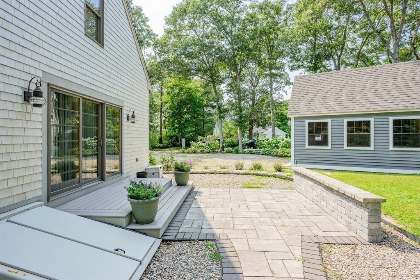
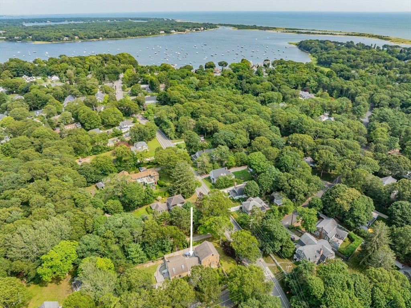
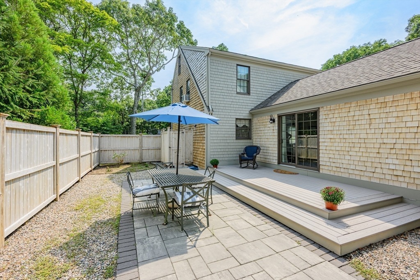
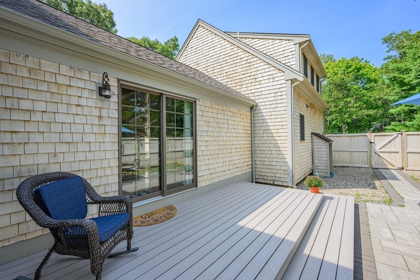
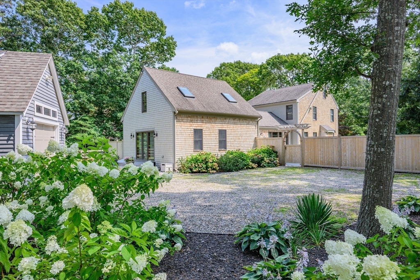
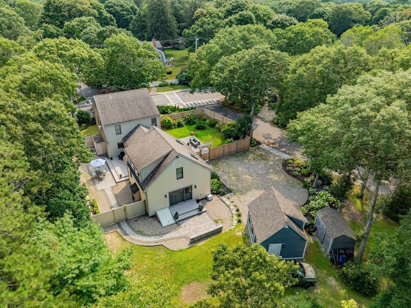
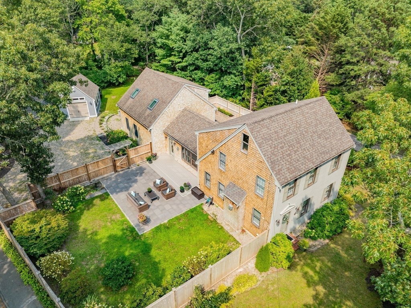
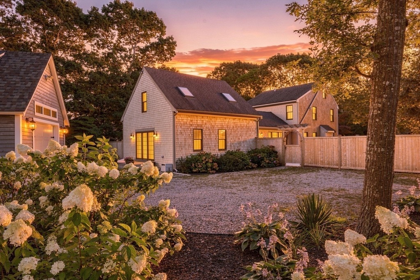
Discover this beautiful Cape Cod retreat in the heart of the desirable village of Cotuit. Enjoy the convenience of in-village living just moments to beaches, Cotuit Highground golf course, the park, post office, Kettle Ho restaurant, the town dock, Cotuit General Store and Lowell Park--home of the Cotuit Kettleers Cape Cod Baseball League. This remarkably spacious home features a newer addition with a private primary room offering beamed ceilings, walk-in closets, full bath, sliders to a private deck and patio. This addition also includes a large second-floor family/recreation room with cathedral ceiling, skylights, hardwood floors, recessed lighting, and an additional walk-in closet. The updated kitchen with granite island opens to a living room with gas fireplace--ideal for entertaining. A flexible formal dining room or den leads to another private patio with outdoor shower and first-floor laundry plus an additional full bath complete the main level. Upstairs are two more bedrooms, a full bath, and a bonus room perfect for a home office. An exceptional, rare opportunity to own property down town Cotuit village and begin creating lasting Cape Cod memories for years to come.
Interior Details
2638
3
3
Has Heating:
Yes
Heating Type:
Forced Air With Air Conditioning
Has Cooling:
Yes
Cooling Type:
N/A
Has Fuel:
Yes
Fuel Type:
Gas
Has Basement:
No
Basement Type:
N/A
Has Flooring:
No
Flooring Type:
N/A
Has Fireplace:
Yes
Fireplace Type:
N/A
Property Details
14375
No
No
Type:
N/A
Location:
N/A
Status:
N/A
Number of Spaces:
N/A
N/A
N/A
N/A
N/A
N/A
N/A
N/A
Construction Details
Colonial
Wood Siding
N/A
Gable
Asphalt
Tax History
Year
Amount
Land
Improvement
Percent Change
Assessment
2020
$6,218
$183,800
$347,200
--%
$531,000
2019
$6,237
$194,000
$331,000
--%
$525,000
2018
$5,673
$193,400
$284,100
--%
$477,500
2017
$5,251
$198,800
$246,200
--%
$445,000
2016
$4,996
$200,300
$233,800
--%
$434,100
2014
$4,194
$193,700
$182,800
--%
$376,500
2013
$3,644
$193,700
$153,000
--%
$346,700

Average Home Price in 02635
Nearby Properties
Zip Code
Price
Bed
Bath
Sqft
Lot
Sold Date
$2,167,323
$2,167,323
4 Beds
4.5 Baths
2,760 Sqft
12,197 Lot (sqft)
Sold 07/07/2026
$1,395,000
$1,395,000
3 Beds
3 Baths
2,638 Sqft
14,375 Lot (sqft)
Sold 10/26/2026
$1,950,000
$1,950,000
-- Beds
-- Baths
2,547 Sqft
76,666 Lot (sqft)
Sold 10/27/2026
$4,426,607
$4,426,607
4 Beds
3.5 Baths
2,888 Sqft
10,019 Lot (sqft)
Sold 10/27/2026
$1,275,000
$1,275,000
4 Beds
2.5 Baths
2,662 Sqft
8,712 Lot (sqft)
Sold 08/06/2026





