Member Features
Find Real Estate Bargain!
Full foreclosure details
Home value, equity and ownership info
Find homes priced below market
Get full access with a FREE Account
Already a member?
$332,950
Listing Price2beds
3baths
1,159sqft
1,900sqft lot
309 Scaup Ln, Johnstown, CO 80534
Member Features
Find Real Estate Bargain!
Full foreclosure details
Home value, equity and ownership info
Find homes priced below market
Get full access with a FREE Account
Already a member?
For Sale
Pending
Home type
Price / sqft
Year built
Home Details
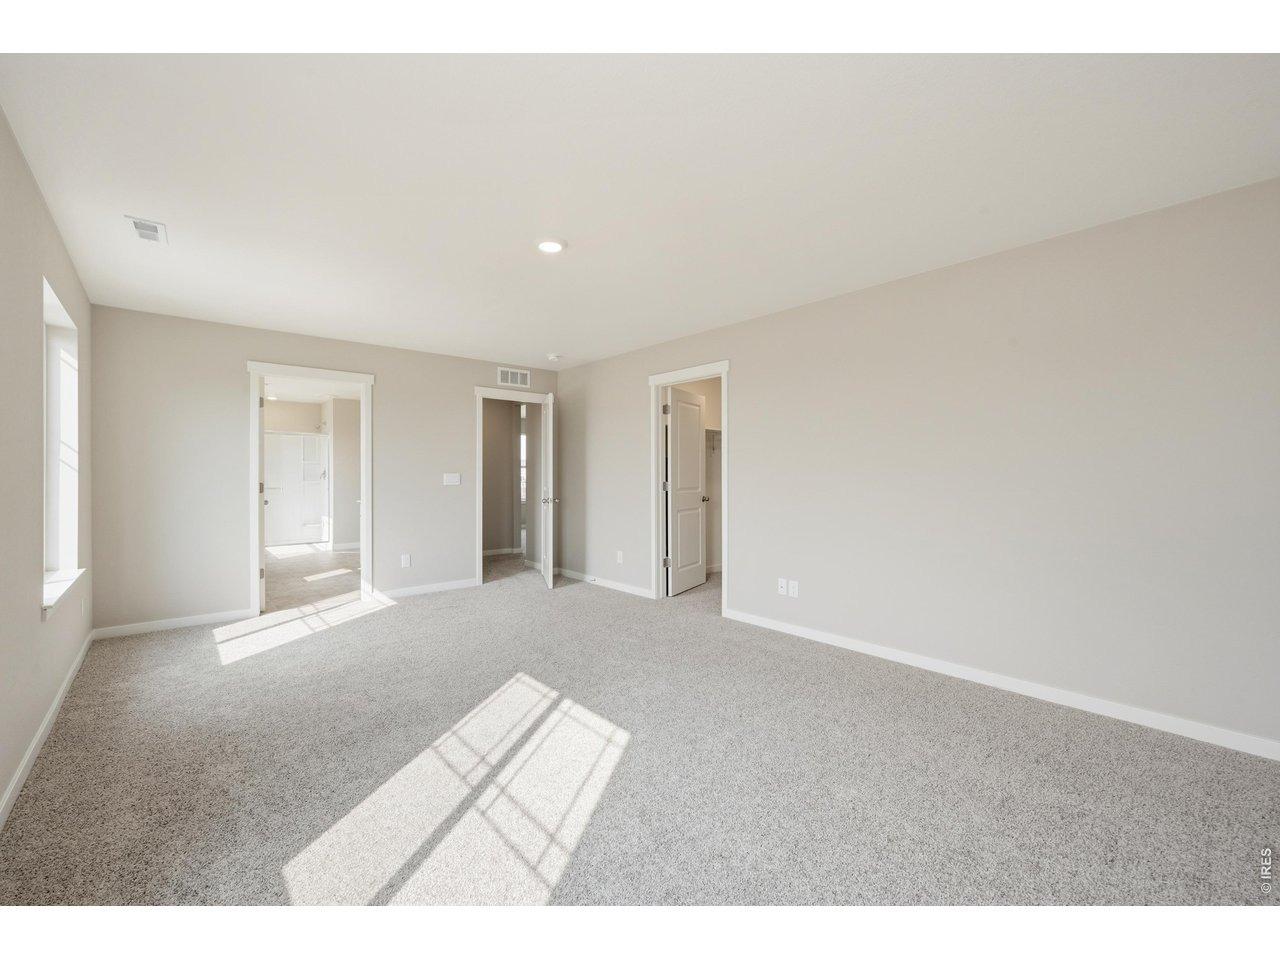
The Denali floor plan offers smart design and flexible living perfect for first-time homebuyers. A spacious front porch welcomes you. Inside, the open-concept layout features a bright great room that flows into an L-shaped kitchen with a pantry and space for a dining table. Toward the back of the home, you'll find a powder room, under-stair storage, access to the crawl space, and a 2-car garage. Upstairs, a central laundry room adds everyday convenience. The primary suite at the front includes a private bath with a double vanity, water closet, and large walk-in closet. A second bedroom with its own private full bathroom is located at the back of the home-ideal for guests, roommates, or flex use. Built as a High-Performance Home, it includes energy-saving features, home automation, and sustainable innovations-designed for comfort, health, and efficiency.
Interior Details
1159
2
3
Has Heating:
Yes
Heating Type:
Central
Has Cooling:
Yes
Cooling Type:
Central
Has Fuel:
No
Fuel Type:
N/A
Has Basement:
No
Basement Type:
N/A
Has Flooring:
No
Flooring Type:
N/A
Has Fireplace:
Yes
Fireplace Type:
N/A
Property Details
1900
No
No
Type:
Garage, Attached
Location:
N/A
Status:
N/A
Number of Spaces:
0
No
No
No
No
No
No
No
Construction Details
Townhouse
Frame/wood Siding
N/A
N/A
Composition Shingle
Tax History
Year
Amount
Land
Improvement
Percent Change
Assessment

Average Home Price in 80534
Nearby Properties
Zip Code
Price
Bed
Bath
Sqft
Lot
Sold Date
$447,424
$447,424
4 Beds
2 Baths
1,248 Sqft
6,597 Lot (sqft)
Sold 07/08/2026
$374,950
2 Beds
2 Baths
1,182 Sqft
1,900 Lot (sqft)
Sold 06/03/2026
$495,900
$495,900
3 Beds
3 Baths
1,141 Sqft
2,924 Lot (sqft)
Sold 09/29/2026
$332,950
$332,950
2 Beds
3 Baths
1,159 Sqft
1,900 Lot (sqft)
Sold 12/12/2025
$399,950
2 Beds
3 Baths
1,200 Sqft
1,900 Lot (sqft)
Sold 10/26/2026
$379,950
$379,950
2 Beds
3 Baths
1,182 Sqft
1,900 Lot (sqft)
Sold 11/02/2026
$374,950
2 Beds
3 Baths
1,182 Sqft
1,925 Lot (sqft)
Sold 11/02/2026
$394,400
2 Beds
3 Baths
1,240 Sqft
1,900 Lot (sqft)
Sold 10/26/2026
$374,950
$374,950
2 Beds
3 Baths
1,182 Sqft
1,974 Lot (sqft)
Sold 11/02/2026