
Member Features
Find Real Estate Bargain!
Full foreclosure details
Home value, equity and ownership info
Find homes priced below market
Get full access with a FREE Account
Already a member?
$699,000
Listing Price3beds
2baths
1,338sqft
28,314sqft lot
920 Saxon Ct, Estes Park, CO 80517
Member Features
Find Real Estate Bargain!
Full foreclosure details
Home value, equity and ownership info
Find homes priced below market
Get full access with a FREE Account
Already a member?
For Sale
Off Market
Home type
Price / sqft
Year built
Home Details
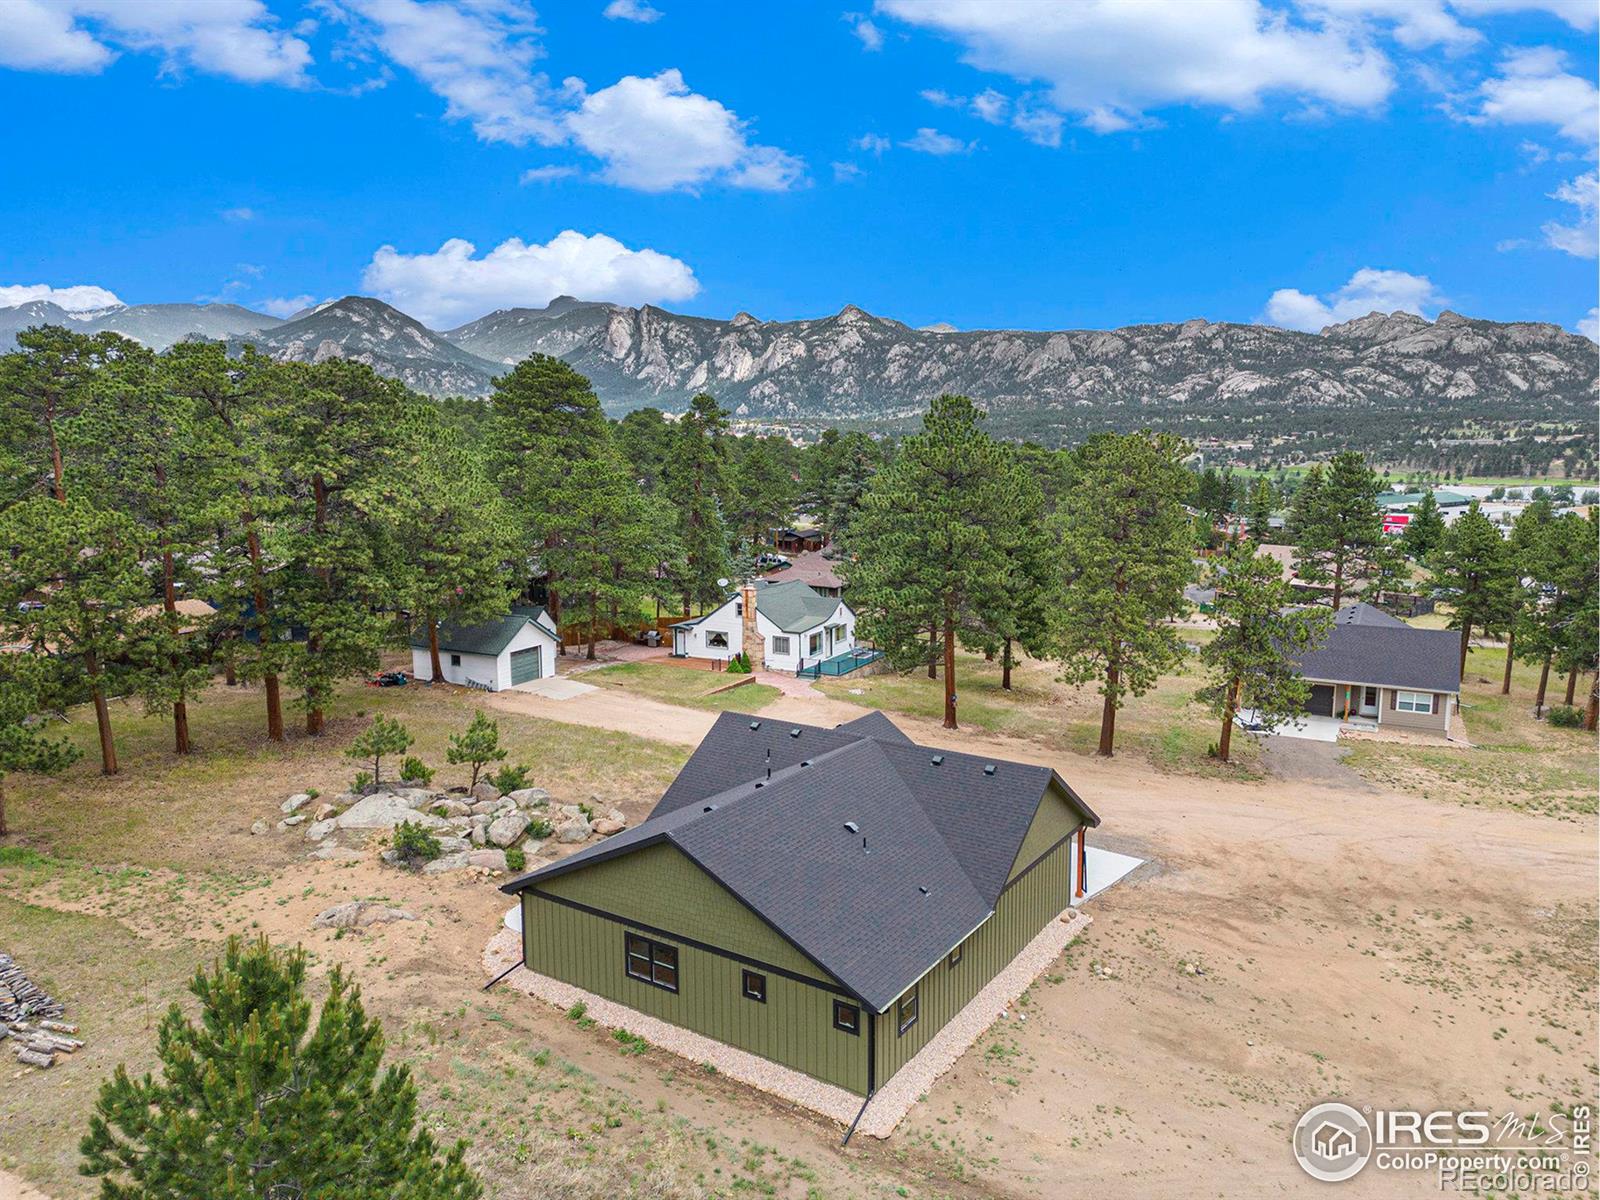
Welcome to our brand new, eco-friendly home! Recently completed, this residence features a low carbon footprint, energy-efficient amenities, solar readiness, Anderson windows, and James Hardie siding. The lot has the potential to be divided into two lots. It also offers plenty of space for a shop or an ADU.Designed with an open floor plan, no stairs and vaulted ceilings, the home provides a spacious and airy atmosphere. The living room includes a walkout patio, perfect for enjoying fresh air and stunning views. The kitchen is equipped with granite countertops and stainless steel appliances, making meal prep and cleanup effortless.On the main level, you'll find everything needed for convenient living, including a large master retreat with a walk-in closet and a private bath! Additionally, there are two guest bedrooms, a shared full bath, and a laundry area. The oversized finished garage, complete with heating, provides ample space for your vehicles and storage.We take pride in our commitment to sustainable living and believe you will love this home as much as we do! Schedule a viewing today! (Note: Some photos are virtually staged).
Interior Details
1338
3
2
Has Heating:
Yes
Heating Type:
Central
Has Cooling:
Yes
Cooling Type:
Central
Has Fuel:
No
Fuel Type:
N/A
Has Basement:
No
Basement Type:
N/A
Has Flooring:
No
Flooring Type:
N/A
Has Fireplace:
Yes
Fireplace Type:
N/A
Property Details
28314
No
No
Type:
N/A
Location:
N/A
Status:
N/A
Number of Spaces:
N/A
No
No
No
No
No
No
No
Construction Details
Ranch
N/A
N/A
Gable
Composition Shingle
Tax History
Year
Amount
Land
Improvement
Percent Change
Assessment
2019
$2,114
$27,550
$0
--%
$27,550
2019
$2,114
$27,550
$0
--%
$27,550
2018
$2,065
$26,100
$0
--%
$26,100
2017
$2,077
$26,100
$0
--%
$26,100
2016
$1,959
$26,100
$0
--%
$26,100
2014
$2,102
$28,420
$0
--%
$28,420
2013
$2,074
$28,420
$0
--%
$28,420
2012
$2,283
$31,900
$0
--%
$31,900

Average Home Price in 80517
Nearby Properties
Zip Code
Price
Bed
Bath
Sqft
Lot
Sold Date
$523,206
$523,206
3 Beds
2.75 Baths
1,296 Sqft
12,880 Lot (sqft)
Sold 10/06/2026
$525,000
$525,000
3 Beds
1.5 Baths
1,452 Sqft
20,559 Lot (sqft)
Sold 09/29/2026
$697,000
2 Beds
2 Baths
1,302 Sqft
27,753 Lot (sqft)
Sold 09/29/2026
$579,000
3 Beds
2 Baths
1,456 Sqft
18,006 Lot (sqft)
Sold 10/05/2026
$699,000
$699,000
3 Beds
2 Baths
1,338 Sqft
28,314 Lot (sqft)
Sold 09/29/2026





