Member Features
Find Real Estate Bargain!
Full foreclosure details
Home value, equity and ownership info
Find homes priced below market
Get full access with a FREE Account
Already a member?
$2,459,220
Listing Price6beds
5baths
4,297sqft
7,440sqft lot
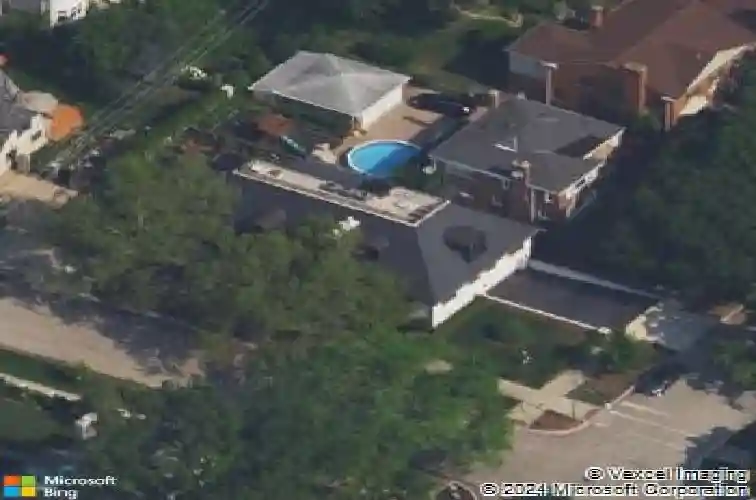
6227 N Sauganash Ave, Chicago, IL 60646
Member Features
Find Real Estate Bargain!
Full foreclosure details
Home value, equity and ownership info
Find homes priced below market
Get full access with a FREE Account
Already a member?
For Sale
Off Market
Home type
Price / sqft
Year built
Home Details
Sauganash Luxury at Its Absolute Finest! Welcome to an extraordinary estate in the heart of Sauganash, where modern sophistication meets meticulous craftsmanship. This 6 bed, 5.5 bath home is perfectly situated in one of Chicago's most coveted neighborhoods, 6227 N Sauganash Ave offers an unparalleled level of design, privacy, and comfort. No expense was spared in this impeccably maintained residence. From the custom millwork to the exquisite finishes, every detail has been thoughtfully curated. The finely appointed chef's kitchen features high-end Wolf appliances, a 48" SubZero glass-panel refrigerator, Natural Maldive Quartzite countertops, Decor Canadian custom cabinetry, Kallista sinks, and Waterstone fixtures-creating a stunning space ideal for both grand-scale entertaining and intimate everyday living. Exquisite White Oak rift-cut quartered hardwood flooring flows throughout the home, with custom 5" quarter-sawn herringbone flooring anchoring the first floor. Three custom-built fireplaces showcase marble and brick interiors, including wood-burning fireplaces in the living room and lower-level family room, plus a modern gas-burning fireplace in the luxurious primary suite. The primary ensuite is a true retreat, offering a spa-inspired bath with steam/sauna system, Calacatta marble, and custom quartz countertops. All bathrooms throughout the home are appointed with porcelain tile, premium quartz counters, and fixtures by Kallista, Brizo, Grohe, Waterstone, and Rohl. Custo
Interior Details
4297
6
5
Has Heating:
Yes
Heating Type:
Yes
Has Cooling:
Yes
Cooling Type:
Central
Has Fuel:
No
Fuel Type:
N/A
Has Basement:
No
Basement Type:
Finished
Has Flooring:
No
Flooring Type:
N/A
Has Fireplace:
Yes
Fireplace Type:
N/A
Property Details
7440
No
No
Type:
Garage, Attached
Location:
N/A
Status:
N/A
Number of Spaces:
0
N/A
N/A
N/A
N/A
N/A
N/A
N/A
Construction Details
Ranch
Brick/stone (brick And/or Stone)
N/A
N/A
Asphalt
Tax History
Year
Amount
Land
Improvement
Percent Change
Assessment
2018
$15,668
$11,904
$67,159
--%
$79,063
2017
$13,134
$10,416
$50,398
--%
$60,814
2016
$12,221
$10,416
$50,398
--%
$60,814
2015
$11,182
$10,416
$50,398
--%
$60,814
2014
$8,865
$8,928
$38,679
--%
$47,607
2012
$7,775
$8,928
$38,679
--%
$47,607
2011
$10,730
$11,904
$57,682
--%
$69,586

Average Home Price in 60646
Nearby Properties
Zip Code
Price
Bed
Bath
Sqft
Lot
Sold Date
$1,366,218
$1,366,218
6 Beds
3 Baths
4,208 Sqft
7,974 Lot (sqft)
Sold 10/14/2026
$1,325,124
$1,325,124
6 Beds
3 Baths
4,417 Sqft
4,960 Lot (sqft)
Sold 10/14/2026
$2,459,220
$2,459,220
6 Beds
5 Baths
4,297 Sqft
7,440 Lot (sqft)
Sold 10/27/2026
$1,499,000
$1,499,000
2 Beds
1 Baths
4,600 Sqft
4,092 Lot (sqft)
Sold 10/13/2026
$1,725,000
$1,725,000
6 Beds
6 Baths
3,934 Sqft
11,429 Lot (sqft)
Sold 10/27/2026